Guide No. 22 · The Stately Homes
How the Country House Changed, Century by Century
Six hundred years separate a moated manor house from an Arts and Crafts family home, and you can walk through most of that distance in a single summer. It sets out what changed in each period, why it changed, and which houses on this list show each stage most clearly.
The English country house did not evolve gently. It changed in bursts, and each burst has a reason behind it that is usually about money, religion or the law rather than about taste.
The single largest change is the simplest to describe. A medieval house was organised around one room that everybody used. A Victorian house was organised around keeping people apart. Most of what sits between those two points is the story of the family gradually withdrawing from its own household, and building the rooms to do it in.
Of the 286 houses on this list, 144 carry a building period in their own records. Many name two or three, because most of these houses were rebuilt rather than replaced, and the counts below reflect that: a house appears under every period its records name.
Medieval: one hall, and everybody in it
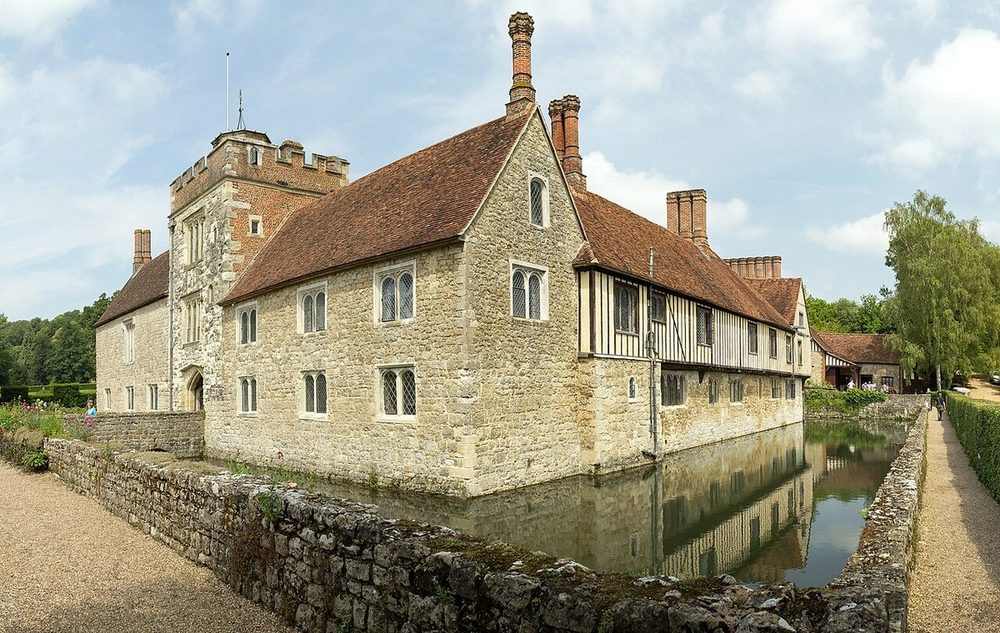
The medieval house was built around the great hall, and the hall was not a grand entrance in the way the word suggests now. It was the room where the household ate, worked and in many cases slept. The lord and his family sat at a raised table at one end, the household filled the benches below, and a screened passage at the other end separated the hall from the kitchen and the draught from the door.
Defence mattered, but less than the word castle implies. What you generally see on a manor house of this date is a moat, a gatehouse and a courtyard, which together deterred a raiding party and impressed a neighbour, without pretending to survive a siege. Ightham Mote in Kent is the clearest surviving example on this list. Baddesley Clinton in Warwickshire and Haddon Hall in Derbyshire show the same arrangement, and Cotehele in Cornwall survives largely unmodernised, which is rarer than it sounds.
The most instructive case is the one where almost nothing else survived. At Eltham Palace in south London, the medieval great hall of a former royal palace still stands, with a 1930s Art Deco house built directly onto it. Two periods, six centuries apart, sharing a wall. 19 houses on this list name a medieval building period in their records.
Tudor: brick, gatehouses, and the family walking out of the hall
Two things drive the Tudor century. The first is the Dissolution of the Monasteries in the 1530s, which transferred an enormous quantity of land into private hands almost overnight and created a new class of owner with somewhere to build and a reason to build conspicuously. A striking number of country houses on this list stand on former monastic land, and several keep the word abbey or priory in their names.
The second is brick. Brick had been expensive and became affordable, and it arrived with a taste for pattern: diapered brickwork, tall moulded chimneys, and a gatehouse treated as the front of the house rather than as a defence. Oxburgh Hall in Norfolk is the case in point, moated and gatehoused and home to the Bedingfeld family since the 1480s. Coughton Court in Warwickshire has the gatehouse doing the same job.
In the timber-framed counties the same money produced a different look. Speke Hall near Liverpool and Packwood House in Warwickshire are black and white rather than brick, and are no less deliberate for it.
Underneath the decoration, the important change is social. The family began eating in a private parlour and receiving in a great chamber upstairs, and the hall started its long decline into a room you pass through. The Vyne in Hampshire carries one of the earliest domestic classical porticos in England, which is the first sign of the language that would take the house over two centuries later. 19 houses here name a Tudor period.
Elizabethan: symmetry, height, and as much glass as you could afford
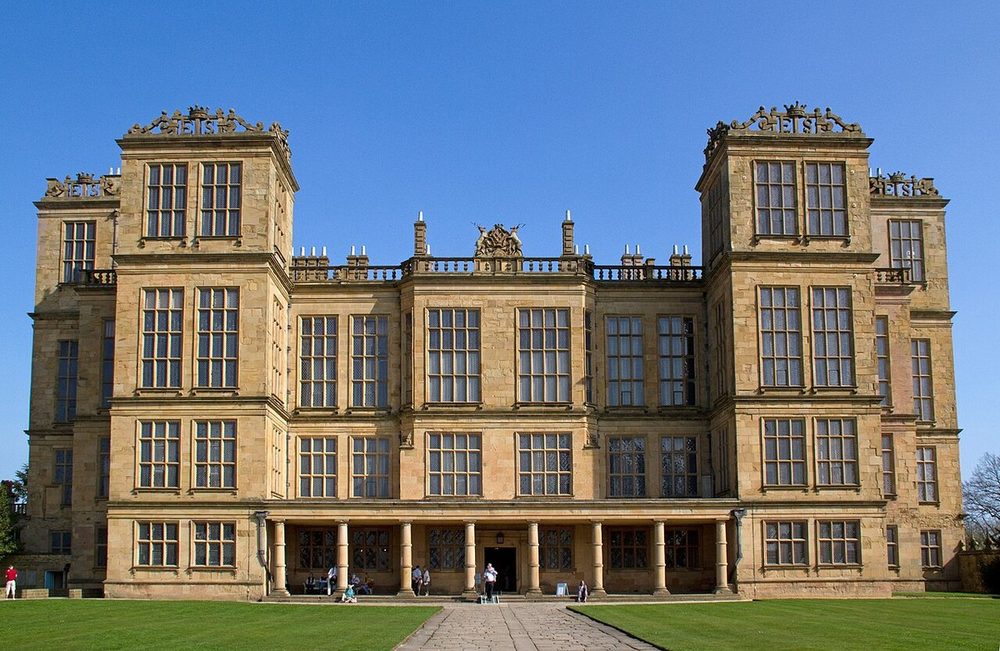
The Elizabethan house turns to face outwards. Instead of looking inward onto a courtyard, it presents a flat, symmetrical, evenly windowed front to the approach, and it goes up rather than out: tall, compact, with a skyline of turrets and chimneys meant to be read from a distance.
Glass is the signature, because glass was the expense. Hardwick Hall in Derbyshire is the house most people picture, built for Bess of Hardwick with so much window that the rhyme "Hardwick Hall, more glass than wall" circulated as a joke at her expense. Burghley House in Lincolnshire and Montacute House in Somerset are built on the same ambition in stone.
The largest of these houses have a name of their own, and a guide of their own on this site: read what a prodigy house is for the fifty-year building race that produced them, and what a long gallery is for the room that runs along the top floor of nearly all of them. Not every Elizabethan house was enormous. Trerice in Cornwall is a small manor with elaborate curved gables, working the same fashion at a fraction of the budget. 22 houses on the list name an Elizabethan period.
Jacobean: the same idea in red brick
The building race did not stop when Elizabeth died in 1603, it changed hands. The Jacobean generation tends to red brick rather than stone, spreads across courtyards rather than piling upward, and shows the influence of Flemish pattern books in its shaped gables and strapwork.
Blickling Estate in Norfolk is the picture-book example. Hatfield House in Hertfordshire was built by Robert Cecil around the surviving wing of the older Tudor palace where Elizabeth I spent her childhood, and that wing still stands beside it. Audley End in Essex was once reckoned the largest private house in England and was cut to roughly a third of its size by later demolition, which is a useful reminder that the biggest houses of any period are not always the ones that survived. Felbrigg Hall in Norfolk pairs a Jacobean facade with an 18th-century library behind it. 10 houses name a Jacobean period.
Restoration and Baroque: houses built for effect
After 1660 the country house gets calmer and then, briefly, extremely dramatic. The calm version is Belton House in Lincolnshire, a Restoration-era house so balanced and so restrained that it has been treated ever since as a benchmark of English country house architecture.
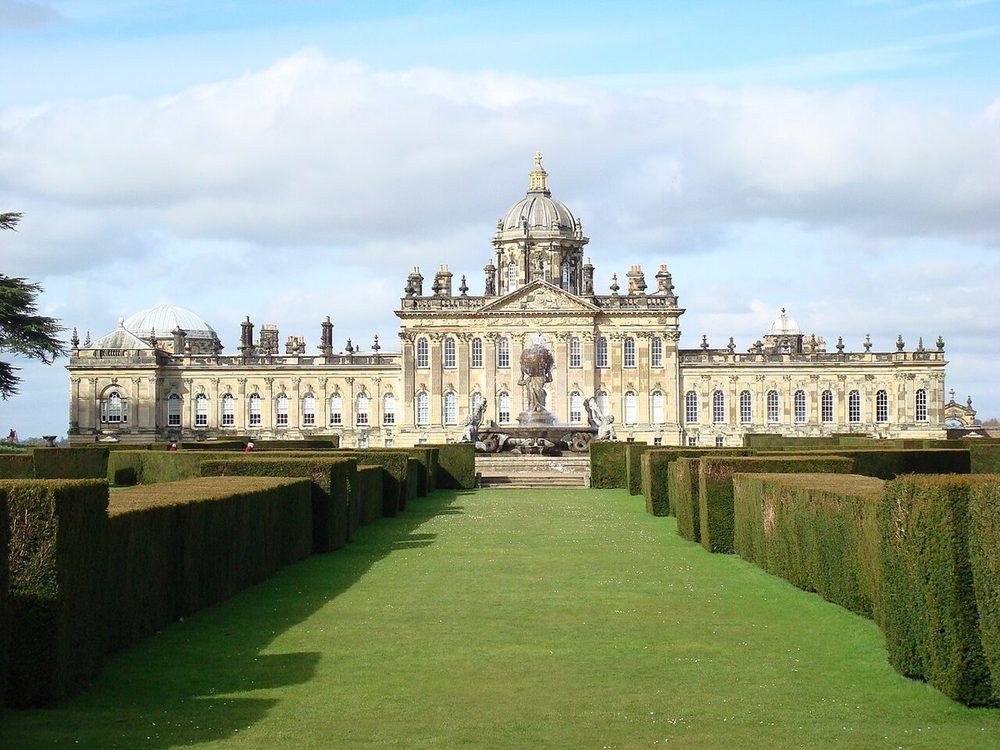
The dramatic version belongs to Sir John Vanbrugh, who came to architecture from the theatre and never entirely left it. Castle Howard in North Yorkshire and Seaton Delaval Hall in Northumberland are staged buildings: heavy, sculptural, designed around the experience of arriving at them. Dyrham Park in Gloucestershire and Beningbrough Hall in North Yorkshire show the quieter Baroque, the latter with elaborate wood carving inside.
This is also the moment the garden becomes formal and geometric, before the next century tears it out again. Bramham Park in West Yorkshire kept its early 18th-century formal landscape, which makes it unusual: most estates replaced theirs. 10 houses name a Restoration, Baroque or Queen Anne period.
Palladian and Georgian: rules imported from Italy
The 18th century is the largest group on this list by a wide margin, at 46 houses, and it is the period most people picture when they picture a stately home. The look comes from one 16th-century Italian architect, Andrea Palladio, whose designs were brought back by young men on the Grand Tour and turned into an English house style: a temple front, a main floor raised above a rusticated basement, and proportions worked out mathematically rather than by eye. The full explanation is in what a Palladian country house is.
Stourhead in Wiltshire is the Palladian house with the landscape garden that made it famous. Lyme Park in Cheshire is a Palladian mansion wrapped around a medieval hunting lodge, which is exactly the layering this page keeps returning to. Saltram in Devon began as a Tudor house and became Palladian when three Georgian wings were added.
From the 1760s Robert Adam lightened the whole thing, designing rooms as complete schemes down to the ceilings and carpets. Kedleston Hall in Derbyshire and Nostell in West Yorkshire are his, and Attingham Park in Shropshire has a picture gallery roofed in cast iron and glass, which was new technology at the time. Tatton Park in Cheshire is neoclassical on the same principles.
Outside, the formal garden went. Capability Brown replaced it with grass, water and clumps of trees running to the front door, and the ha-ha is the trick that made it work: a sunken ditch that keeps livestock out without a fence interrupting the view. Humphry Repton followed him and sold the idea with watercolour before-and-after books.
The Regency tail of this period is thin here, at 2 houses. Polesden Lacey in Surrey is a Regency villa later remodelled for Edwardian entertaining, and Arlington Court in Devon holds the collection of the last of the Chichester family.
Victorian: comfort, plumbing, and a wing to hide the staff in
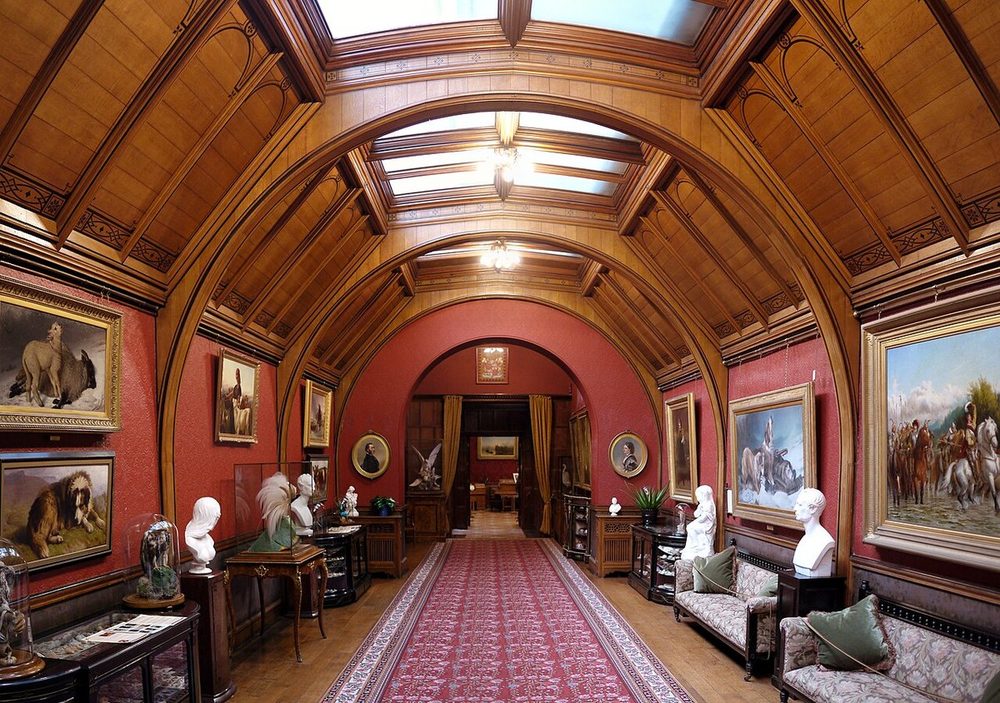
The Victorians rejected classical rules and went back to the Gothic, partly on aesthetic grounds and partly on moral ones: the argument of the period was that pointed arches and honest craftsmanship were more English and more Christian than imported Italian geometry. Tyntesfield in Somerset is Gothic Revival at full volume, and Knightshayes in Devon was designed by William Burges, the most inventive of its architects.
The more consequential change is invisible from the drive. Victorian houses were plumbed, heated, drained and eventually wired, and they were planned around an elaborate service wing designed so that servants could move through the house without being seen. Lanhydrock in Cornwall is the best place on this list to see it, rebuilt after a fire in 1881 with over fifty rooms open, kitchens and sculleries included.
Cragside in Northumberland takes the technology furthest: built for the engineer and arms manufacturer Lord Armstrong, it was the first house in the world lit by hydroelectric power. Brodsworth Hall in South Yorkshire is conserved largely as it was found when its last owner died in 1988, which makes it an unusually honest picture of how these houses actually aged. 12 houses name a Victorian or Gothic Revival period.
Edwardian and Arts and Crafts: the last ones built
The final phase is smaller, plainer and more comfortable, and it is a deliberate reaction to much of what came before. The Arts and Crafts movement wanted handwork over machine production and local materials over imported grandeur, and the houses show it: lower ceilings, plain walls, good joinery, and gardens treated as rooms.
Standen in Sussex, designed by Philip Webb and furnished by Morris and Co, is the clearest example on this list. Wightwick Manor in the West Midlands has original William Morris interiors. Coleton Fishacre in Devon was built in the 1920s for the D'Oyly Carte family above a coastal garden, and is about as late as this tradition runs.
Older houses were being remodelled rather than replaced by now. Dunham Massey in Cheshire is described in its own records as a Georgian and Edwardian house, which is the pattern of the period: money went into modernising what existed. 8 houses here name an Edwardian or Arts and Crafts period.
Then it stops. Death duties from 1894, the agricultural depression, and the loss of heirs and servants in the First World War took away both the money and the staff. What happened to the houses afterwards is a separate story, and there are guides on it here: the houses the state took in wartime, why so many became hotels, and who still lives in them.
How to actually study this
Visiting at random teaches you very little, because most of these houses show four periods at once and the famous ones are the worst offenders. Two things make it work better.
First, go in order, and pick houses that show one period clearly rather than houses that are simply well known. The nine below are chosen for that. Second, look at how the rooms are arranged as well as at the front of the building. The facade tells you what the owner wanted to be seen as. The room plan tells you how the household actually lived, and it changes far more from one century to the next than the facade does.
On cost: a large share of these are National Trust or English Heritage properties, so one membership covers much of the sequence. The passes and memberships page sets out what each one covers, and there are separate breakdowns of whether National Trust, English Heritage and Historic Houses membership pays for itself.
Quick answers
How did the English country house change over the centuries?
It moved from one shared room to many private ones. The medieval house was organised around a great hall where the household ate together. From the Tudor period onward the family withdrew into private chambers, and the hall shrank to an entrance. The Elizabethans added symmetry and glass, the Georgians imposed classical proportion, the Victorians added technology and a servants' wing built to keep service out of sight, and the Edwardians built the last of them before taxation and two wars ended new building on that scale.
What are the main periods of country house architecture?
Medieval to about 1485, Tudor from 1485 to 1558, Elizabethan from 1558 to 1603, Jacobean from 1603 to 1625, the Restoration and Baroque period from 1660 to about 1714, Palladian and Georgian through most of the 18th century, Regency in the early 19th, Victorian from 1837 to 1901, and Edwardian and Arts and Crafts up to the First World War. The dates are conventional rather than exact, and most houses cross several of them.
Where can I study the development of the stately home?
By visiting in sequence rather than at random. Nine periods are represented on this list, and a house that shows one clearly is worth more than a famous house that shows several at once. A workable order is a moated medieval manor first, then a Tudor courtyard house, an Elizabethan prodigy house, a Baroque house, a Palladian one, a Victorian Gothic Revival house, and an Arts and Crafts house last. Most of them are National Trust or English Heritage properties, so a single membership covers a large part of the sequence.
Why do so many stately homes belong to more than one period?
Because almost none of them was built once and left alone. An estate that stayed in a family for four hundred years rebuilt when it could afford to and stopped when it could not, so the usual pattern is a medieval or Tudor core with later fronts, wings and interiors wrapped around it. 144 houses on this list carry a building period in their records, and a good number of them name two or three. Saltram is a Tudor house inside three Georgian wings; Lyme Park is a Palladian mansion over a medieval hunting lodge.
Which period has the most houses on this list?
The Georgian period, at 46 houses, counting Palladian and neoclassical work together. That is not an accident of what survived. The 18th century combined agricultural wealth, a fashion for classical building brought home from the Grand Tour, and a settled country with no need for defensive architecture, so more houses were built and remodelled then than in any comparable stretch before or after.
When did people stop building country houses?
New building on the old scale largely ended with the First World War, though the change had started earlier. Death duties introduced in 1894 and raised repeatedly afterwards, the agricultural depression of the late 19th century, and the loss of both heirs and servants in the war removed the money and the staff that a large house needed. The Arts and Crafts houses of the 1900s and 1920s are the last of the line, and they are noticeably smaller than what came before.
One house for each period
Nine houses on the list, in order, each chosen because it shows its period more clearly than it shows any other:
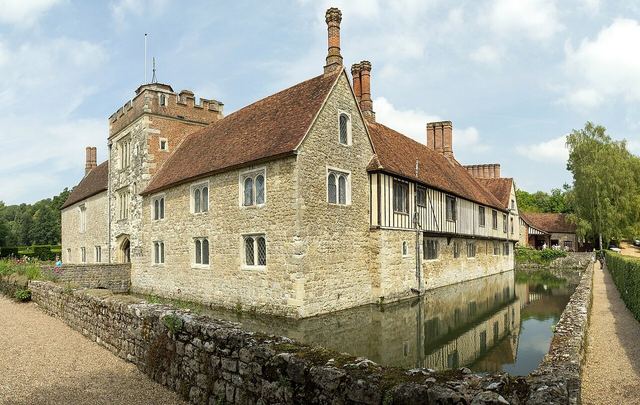
Ightham Mote - medieval
A moated manor house dating from around 1320, built around a courtyard with its great hall on one side. The clearest surviving picture of how a house was arranged before privacy mattered.
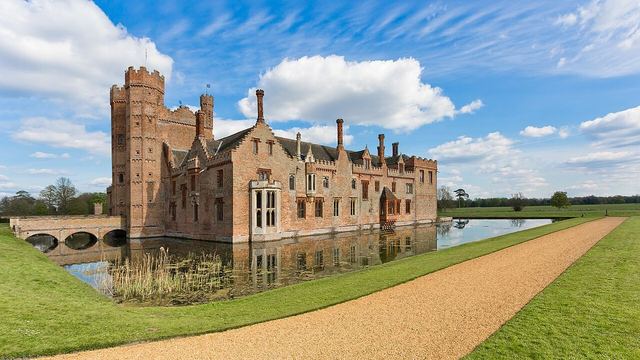
Oxburgh Hall - Tudor
A moated Tudor house with a gatehouse built for display rather than defence, home of the Bedingfeld family since the 1480s.
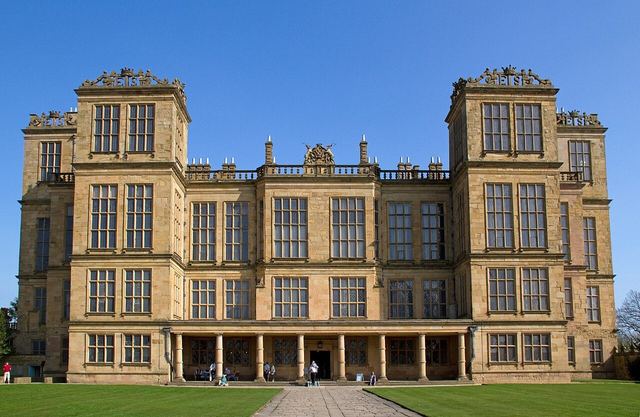
Hardwick Hall - Elizabethan
Built for Bess of Hardwick and famous for its vast expanses of glass, at a time when glass was expensive enough to make the point on its own.
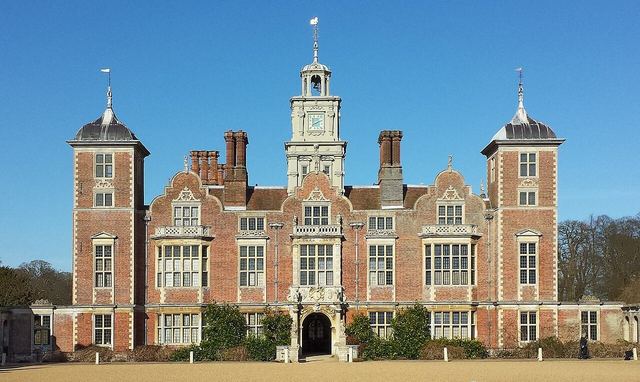
Blickling Estate - Jacobean
Red brick, shaped gables and a long gallery: the Jacobean generation's answer to the Elizabethan stone prodigy house.
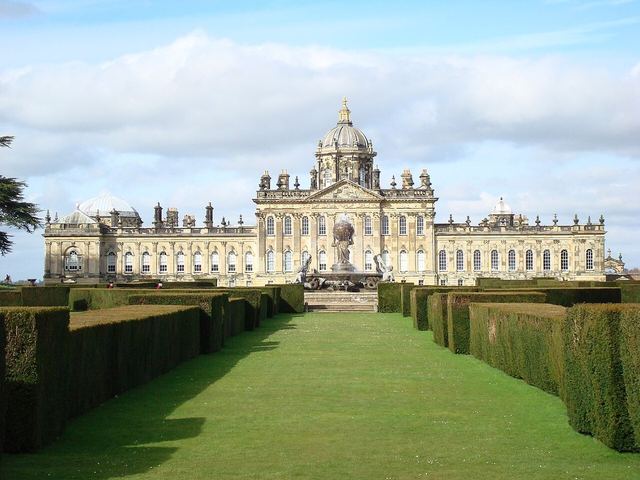
Castle Howard - Baroque
Vanbrugh's house in North Yorkshire, built for drama rather than comfort, with a domed hall and a front designed to be approached slowly.
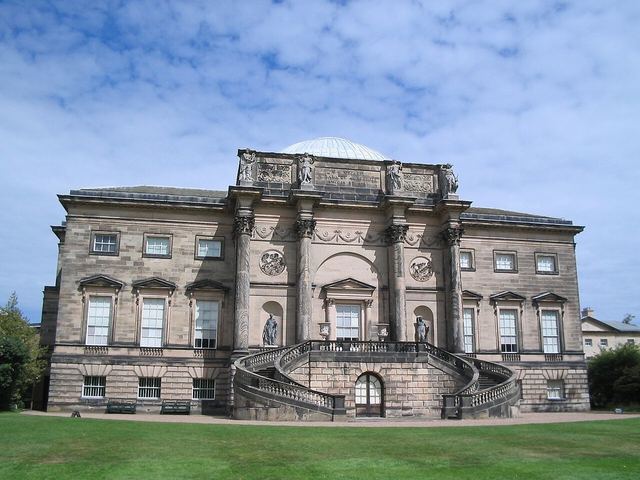
Kedleston Hall - Georgian
Robert Adam's neoclassical mansion for the Curzon family, where the interiors were designed as a single scheme down to the carpets.
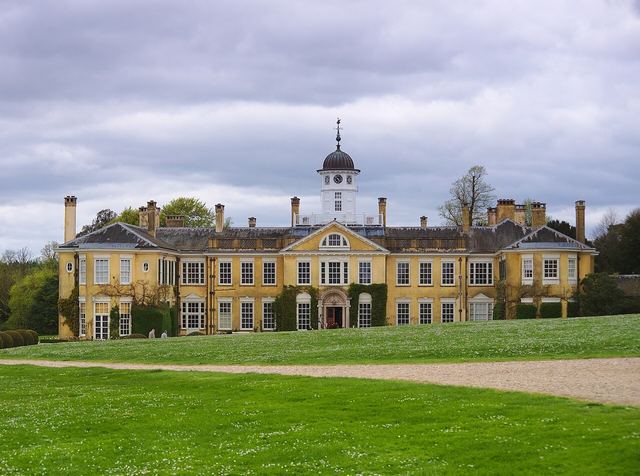
Polesden Lacey - Regency
A Regency villa, later remodelled by the Edwardian society hostess Margaret Greville, showing both periods in one building.
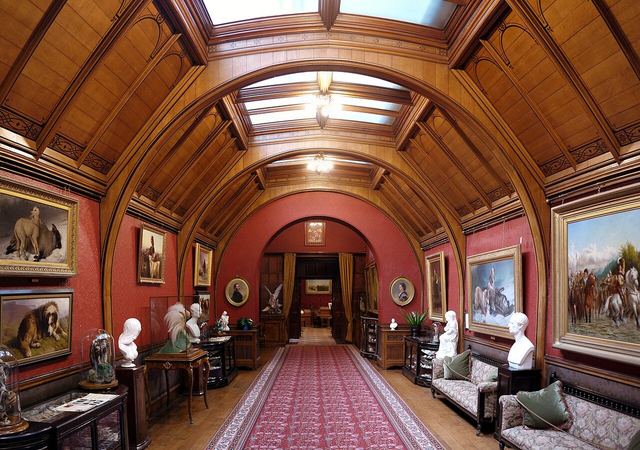
Cragside - Victorian
Lord Armstrong's house in Northumberland, the first in the world lit by hydroelectric power, and a demonstration of what Victorian technology did to domestic life.
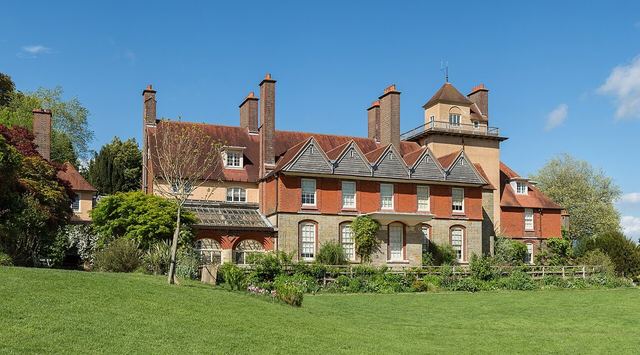
Standen - Arts and Crafts
Philip Webb's house in Sussex, furnished by Morris and Co. Smaller, plainer and more comfortable than anything in the centuries above it.