Guide No. 1 · The Stately Homes
What Is a Palladian Country House?
A temple front bolted onto an English country house. It sounds like a costume, and in a sense it is one - borrowed from a 16th-century Italian architect who never set foot in Britain, and turned into the defining look of Georgian aristocracy. This is where the style came from, and what to look for once you know it.
A Palladian country house is one built to the design principles of Andrea Palladio, a 16th-century architect from Vicenza in northern Italy: strict symmetry, proportions derived from simple mathematical ratios, and - the giveaway from the outside - a temple-front portico borrowed from ancient Roman religious architecture, applied to what is otherwise a private home.
The style reached England twice. Inigo Jones imported it directly in the early 1600s. A much larger wave, the Palladian Revival, took hold from the 1710s onward and produced most of the houses people now picture when they hear the word "stately home."
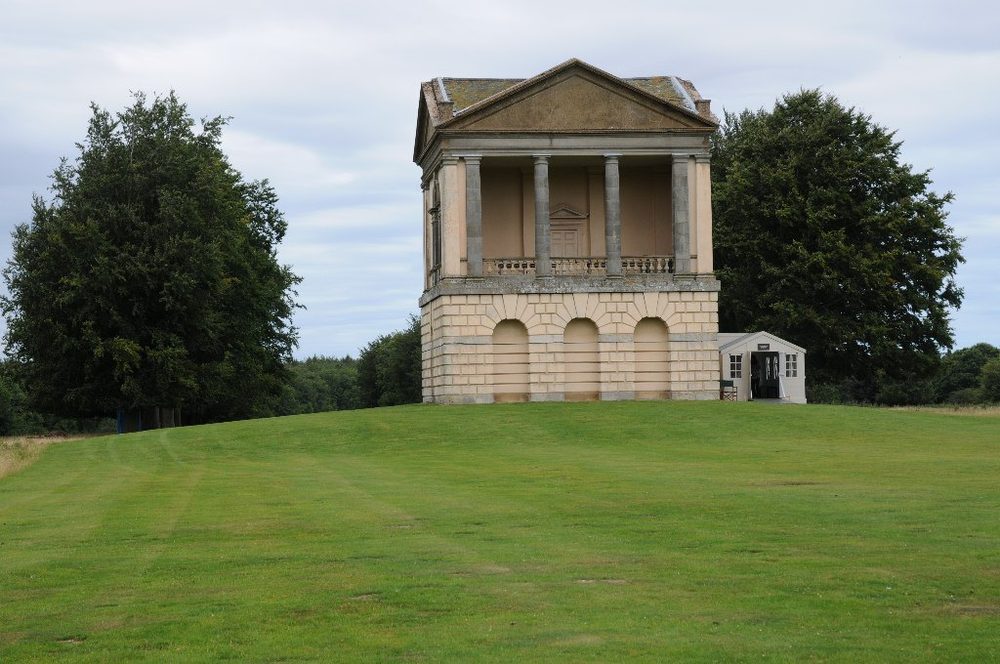
One architect, one book, two centuries later
Andrea Palladio never worked in England and died in 1580, decades before an English architect took him seriously. His influence travelled through a book: I Quattro Libri dell'Architettura (Four Books of Architecture, 1570), which set out his rules for proportion and reproduced his own villas and palazzos as worked examples. Inigo Jones brought a copy back from Italy in the early 17th century and used it directly - the Queen's House at Greenwich and the Banqueting House in Whitehall are both, in effect, Palladio translated into English stone a generation after his death.
Jones's version didn't spread far in his own lifetime; civil war and changing taste saw to that. The idea that really took hold, and produced the Palladian country houses now open to visitors across Britain, came a century later, and it came from a different source entirely: not from Italy, but from a small circle of English aristocrats who decided the fashionable architecture of their own time had gone wrong.
Burlington's circle and the reaction against Baroque
By the 1710s, the grandest new country houses in England - Blenheim Palace, Castle Howard, both by John Vanbrugh - were Baroque: dramatic, deeply modelled, built to impress through scale and shadow rather than restraint. Richard Boyle, 3rd Earl of Burlington, thought this was a kind of vulgarity dressed up as taste. Still in his twenties, wealthy, and freshly back from his own Grand Tour, Burlington gathered around him the architect Colen Campbell and the designer William Kent, and set out to replace Baroque swagger with something closer to what he took to be classical first principles.
Campbell did the groundwork. His book Vitruvius Britannicus (1715) catalogued British classical buildings and, more importantly, argued for Inigo Jones and Palladio as the only architects worth following. Burlington backed this up by funding an English edition of Palladio's own treatise and by building his own demonstration piece - a compact villa at Chiswick, closely modelled on Palladio's Villa Rotonda, that became the calling card for the whole movement. Within a decade, "Palladian" was no longer an obscure Italian import. It was what any aristocrat with serious architectural pretensions was expected to build.
What to actually look for
The style has a short list of genuinely reliable signals, and they're easiest to read from the outside. The temple-front portico - columns and a triangular pediment, lifted straight from an ancient Roman temple - is the single most recognisable feature, usually marking the main entrance. Behind it sits the piano nobile, the raised principal floor holding the main reception rooms, reached by its own external staircase; a plainer, sometimes part-sunken ground floor below handled service functions, and bedrooms often sat above. The whole composition is built around strict symmetry: a central block, often flanked by lower quadrant wings curving out to matching pavilions, so the entire elevation reads as one balanced, mathematical statement rather than an accumulation of rooms added as needed.
None of this was arbitrary. Palladio's own treatise set out actual numerical ratios - the width of a room to its length, the height of a portico to its width - that his English followers tried to reproduce as faithfully as 18th-century building practice allowed. The plainness that can make a Palladian house look almost severe next to a Baroque one is the point: proportion, not ornament, was supposed to do the work.
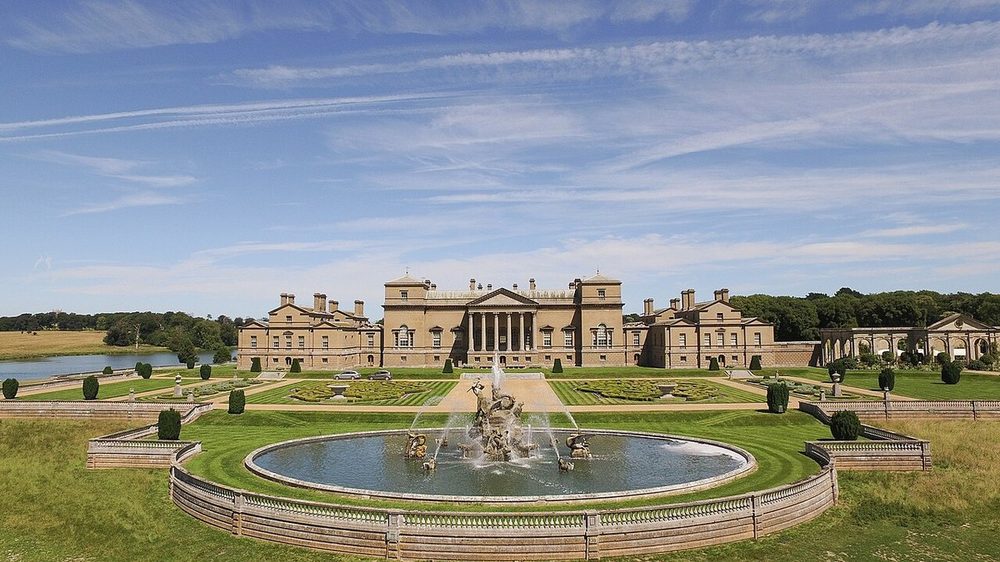
Houghton and Holkham: the two houses that set the template
Two Norfolk houses, built almost side by side in date, did more than any others to fix what a Palladian country house was supposed to look like. Houghton Hall was begun in 1722 for Sir Robert Walpole - Britain's first Prime Minister in everything but formal title - designed jointly by Colen Campbell and James Gibbs, with William Kent given free rein over the interiors. It was built, deliberately, as a setting worthy of Walpole's collection of Old Master paintings and Roman antiquities: the architecture and the contents were conceived as one statement of taste and power together.
Holkham Hall, begun in 1734 for Thomas Coke, Earl of Leicester, took the idea further still. Kent designed it directly from what Coke had seen on his own Grand Tour, and it took thirty years to complete - Coke died before it was finished, and it was his widow, Lady Margaret, who saw the work through. Between them, Houghton and Holkham gave the rest of the English aristocracy a working blueprint: a great central block for state occasions, flanking wings for everyday family life, and a facade that announced classical learning before a visitor ever reached the front door.
A style that kept spreading
Not every Palladian house was built from scratch. West Wycombe Park, remodelled through the mid-18th century for Sir Francis Dashwood, shows the style being added to an existing house piecemeal - a colonnade here, a portico there - as each generation's fashion demanded another classical gesture. Marble Hill House on the Thames at Twickenham shows the other end of the scale: a compact villa built in the 1720s for Henrietta Howard, closer in size and spirit to one of Palladio's own Italian country villas than to a Houghton or a Holkham.
The style stayed in fashion for the best part of a century. Basildon Park in Berkshire and Hagley Hall in Worcestershire - completed in 1760 for the 1st Lord Lyttelton and still lived in by his descendants - both belong to its later phase, by which point the temple front and the piano nobile had become the default grammar for a serious English country house, not a daring import any more. Even houses built well outside the Revival's original circle picked up its vocabulary: Grantley Hall in Yorkshire started as a late-17th-century Palladian hall and was extended in the 1740s along exactly these lines, work that survives inside the hotel it is today.
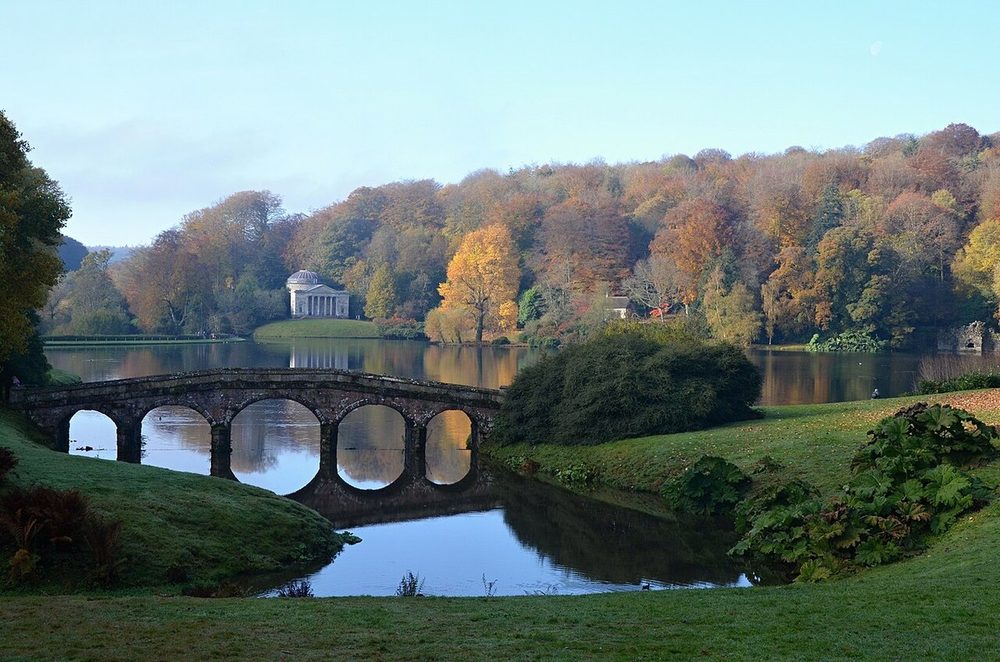
The idea outlasted the fashion
Strict Palladianism as a fashionable movement had largely run its course by the 1760s, edged out by a lighter neoclassical style associated with Robert Adam. But the underlying grammar - symmetry, proportion, the temple front as a mark of seriousness - never really left British public architecture; it is why a Georgian country house and a Victorian town hall can look like distant cousins. For a visitor today, the useful thing to carry away is simpler: once you can read a piano nobile and a temple portico, you can spot the argument Burlington's circle was making in almost any English country house built between about 1720 and 1770, whether or not the guidebook ever uses the word "Palladian" at all.
Quick answers
What is a Palladian country house?
A Palladian country house is one built in the style of the 16th-century Italian architect Andrea Palladio - strict symmetry, a temple-front portico borrowed from ancient Roman religious buildings, and proportions based on simple mathematical ratios rather than decorative excess. In England the style arrived twice: first with Inigo Jones in the early 1600s, then in a much bigger wave, the Palladian Revival, from the 1710s onward.
What is a piano nobile?
The piano nobile (Italian for 'noble floor') is the raised principal storey of a Palladian house, containing the main reception rooms, usually reached by an external staircase up to the portico. Servants' work areas and stores sat in a plainer, part-sunken ground floor below it, and bedrooms were often above - a hierarchy expressed directly in the elevation, not just the floor plan.
Who started the Palladian Revival in England?
Richard Boyle, 3rd Earl of Burlington, is usually credited as the driving force, working with the architect Colen Campbell and the designer William Kent from the 1710s and 1720s. Campbell's book Vitruvius Britannicus (1715), cataloguing British classical buildings, and a new English edition of Palladio's own treatise, both helped turn a personal enthusiasm into a fashion the whole aristocracy followed.
What's the difference between Palladian and Baroque?
Baroque country houses of the generation before - Blenheim Palace and Castle Howard, both by John Vanbrugh, are the classic examples - favour dramatic massing, deep shadow and theatrical ornament. Palladian architects reacted directly against this: flatter facades, restrained detail, and proportion governed by ratio rather than effect. Burlington's circle regarded Baroque as a kind of showing off; Palladianism was meant to look inevitable, almost plain, once you understood the mathematics behind it.
Are there real Palladian houses you can still visit in the UK?
Yes - it's one of the most common styles among stately homes still open to the public today, since it was the dominant fashion for new-build and remodelled country houses for much of the 18th century. Houghton Hall, Holkham Hall, Stourhead and Grantley Hall on this list are all genuine examples, built or refronted during the Revival.
Where to see it in stone
Eight Palladian houses on the list, from the two that set the template to a working example still run as a hotel today:
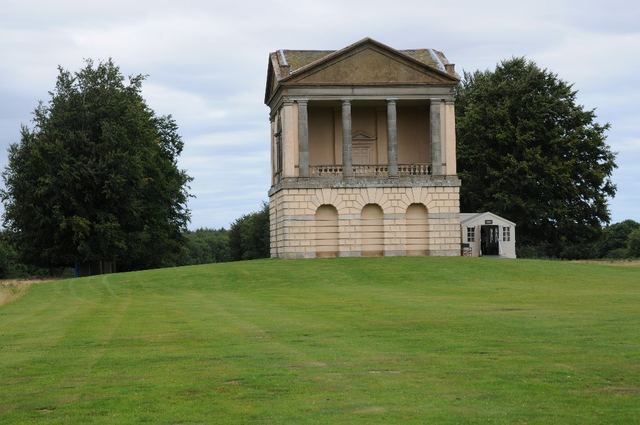
Houghton Hall
Built from 1722 for Sir Robert Walpole, Britain's first Prime Minister - designed by Colen Campbell and James Gibbs, with William Kent's interiors inside. One of the two houses that made the style fashionable.
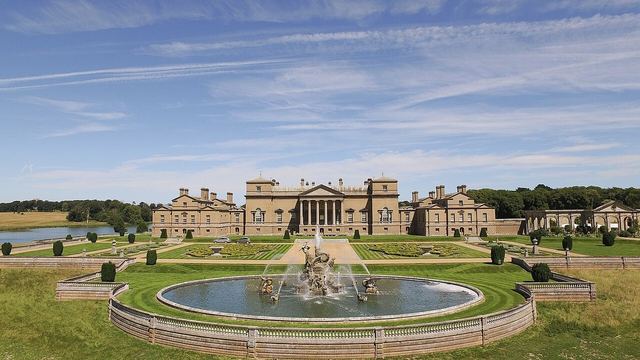
Holkham Hall
William Kent's design for Thomas Coke, Earl of Leicester, begun 1734 and finished 30 years later by his widow - the other house that set the template, built to house what Coke brought home from his Grand Tour.
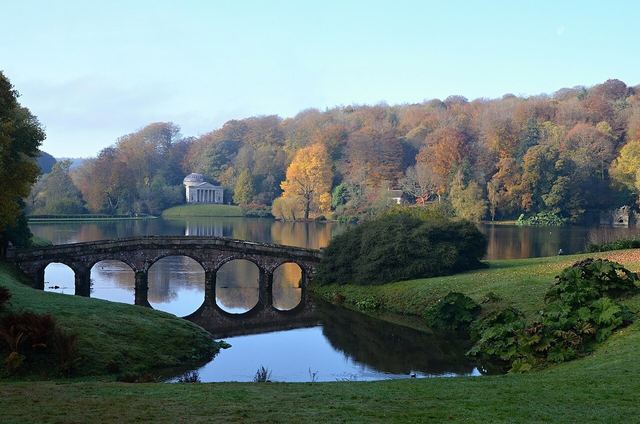
Stourhead
A Palladian villa set inside its own landscaped garden of temples and lakes - the house and the grounds designed as one continuous argument about ideal proportion.
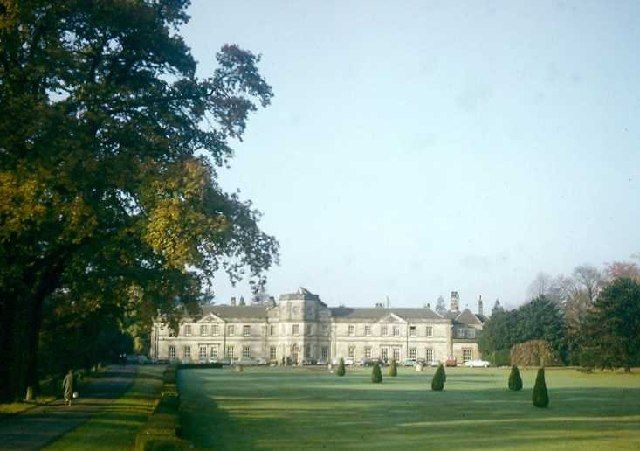
Grantley Hall
A late-17th-century Palladian hall extended in the 1740s by Fletcher Norton, 1st Baron Grantley - now a hotel, but still built on the same temple-fronted, symmetrical plan.
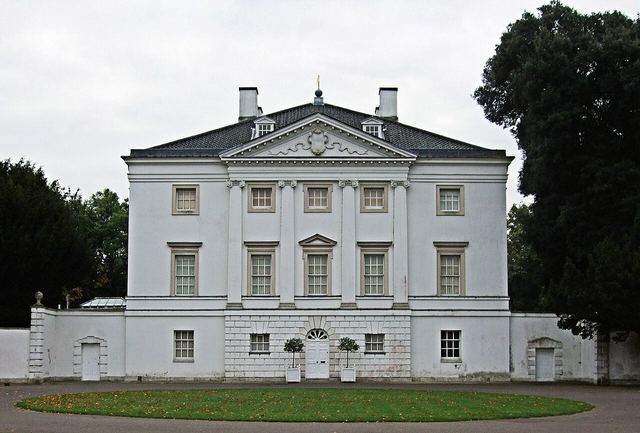
Marble Hill House
A compact Palladian villa on the Thames at Twickenham, built in the 1720s for Henrietta Howard - close in scale and spirit to Palladio's own Italian villas rather than the largest English piles.
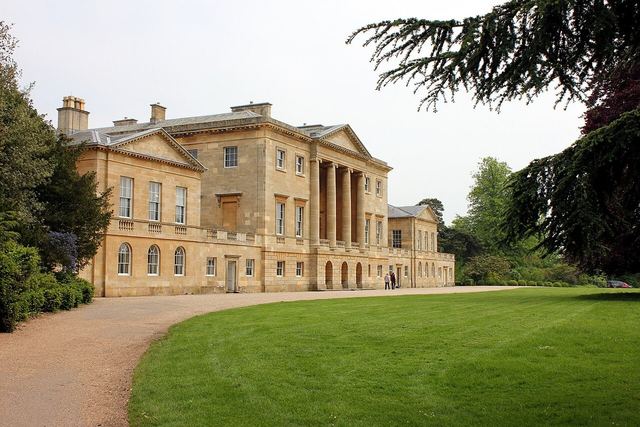
Basildon Park
A Berkshire Palladian house of the 1770s, built of the same honey-coloured Bath stone as Bath itself, with flanking pavilions linked to the main block by curved corridors.
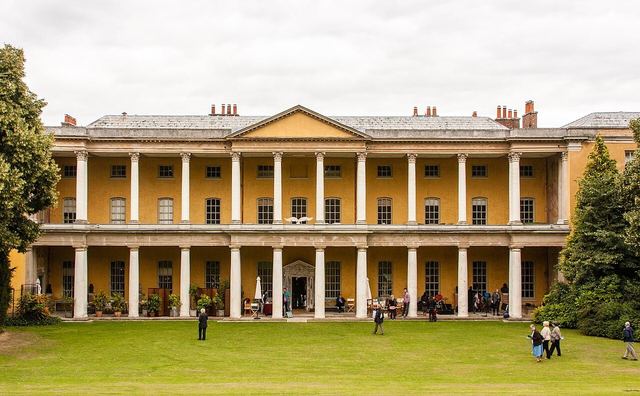
West Wycombe Park
Sir Francis Dashwood's house, remodelled through the mid-18th century with colonnades added on more than one side - a Palladian house that kept growing porticoes as fashion demanded them.
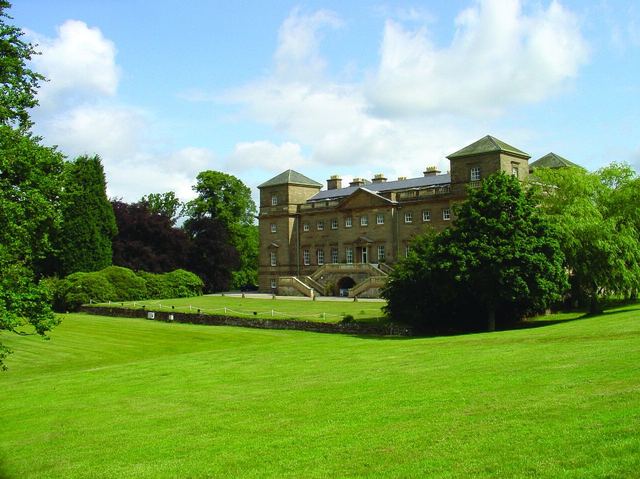
Hagley Hall
One of the last great Palladian houses built in England, completed in 1760 for the 1st Lord Lyttelton, and still lived in by his descendants today.