Guide No. 6 · The Stately Homes
What Is a Prodigy House?
For about fifty years, the richest men in England competed to build the largest, glassiest, most obviously expensive house anyone had ever seen. Some of them were building for a single guest who might arrive once in a lifetime. Several of them bankrupted themselves doing it, and the biggest houses of the lot are the ones you can no longer visit.
A prodigy house is one of the enormous, deliberately spectacular country houses built in England between roughly 1570 and 1620, under Elizabeth I and James I.
They were built by courtiers, lawyers and officials near the top of national life, and they share a set of features: great size, insistent symmetry, tall skylines of turrets and chimneys, and above all glass, used in quantities that would have looked close to reckless to anyone paying for it.
The best-known survivors are Hardwick Hall, Burghley House, Longleat, Montacute House, Hatfield House, Blickling and Audley End.
Nobody called them that at the time
The label is modern. It was coined by the architectural historian Sir John Summerson in the middle of the twentieth century, and it has stuck because nothing else quite covers what these buildings were. They are not castles, they are not palaces in the royal sense, and calling them country houses undersells them by some distance. Summerson's word catches the note of excess: a prodigy is something that astonishes, and astonishment was the commission.
The people who built them would have had a simpler explanation. These were houses meant to be seen, by a particular audience, in a country where standing was not fixed by birth alone. Nearly every one of them belongs to a man who had risen: a lawyer, a treasurer, a secretary of state, a widow four times over. The house was the argument that the rise was permanent.
Building for a guest who might not come
Behind much of it sits one specific practice. Every summer Elizabeth I went on progress, travelling through southern England with something like 150 members of her court and staying at the houses of her leading subjects along the way. She was not shy about saying so if the accommodation disappointed her. Hosting the Queen meant lodging her, her household, and a court that ate its way through a fortune, and it meant having rooms grand enough for the purpose standing ready in case she came.
The most extreme case is also the saddest. Sir Christopher Hatton, Elizabeth's Lord Chancellor, finished Holdenby House in Northamptonshire in 1583 at somewhere around 78,000 square feet, on a par with Audley End and with the Cecils' Theobalds. He is said to have refused to sleep a night in it until the Queen had slept there first. Accounts disagree on whether she ever set foot in the place; what is not in doubt is that Hatton died in 1591 owing the Crown a great deal of money. Neither Holdenby nor Theobalds survives. The Victorian house at Holdenby is roughly an eighth of the size of the one Hatton built.
What the money actually bought
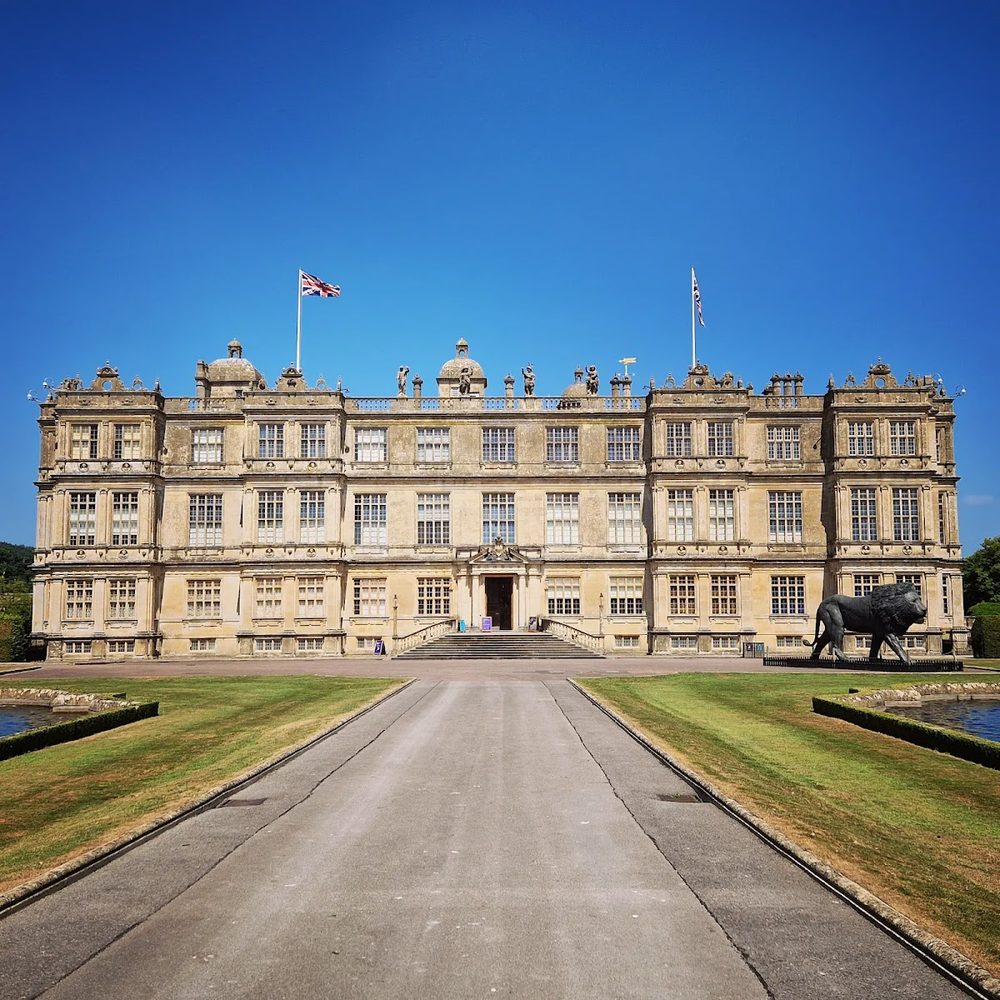
Longleat came first, and it came out of a disaster: Sir John Thynne's house burned down in April 1567, and the replacement was effectively complete by 1580. Thynne did much of the designing himself, with a team that included the mason Robert Smythson, who arrived in 1568 and stayed for nearly eighteen years. What Longleat established was the look - a flat, evenly windowed, symmetrical front facing outward on all sides, rather than a house turned inward around a defensive courtyard.
Burghley House went up over a much longer stretch, from 1555 to 1587, for William Cecil, Lord Burghley, Elizabeth's Lord High Treasurer and her chief adviser for most of the reign. It cost £21,000 at the time, and its ground plan is often said to have been laid out as a letter E in the Queen's honour, which may be true and is certainly the kind of thing these builders did.
Glass, and the woman who used the most of it
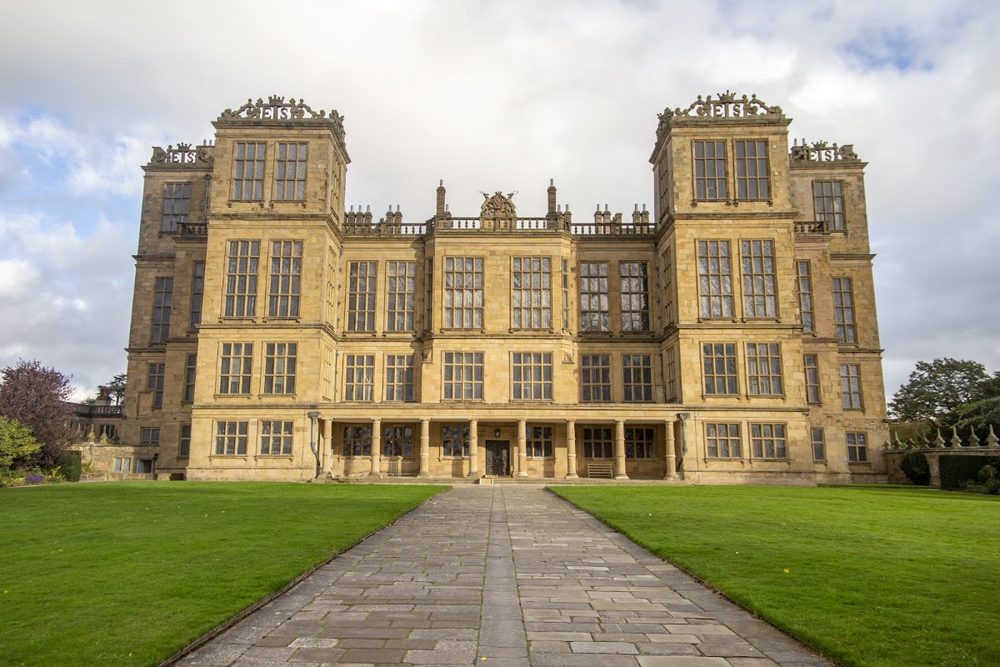
Hardwick Hall is the one everybody pictures, and it is the clearest statement of the whole idea. Bess of Hardwick, widowed for the fourth time and often described as the richest woman in England after the Queen, built it between 1590 and 1597 to Smythson's design. Six towers rise above the roofline, each topped with an openwork stone pavilion carrying her initials, ES, for Elizabeth Shrewsbury, cut large enough to read from the park.
Then there is the glass. Window glass was a genuine luxury, and Hardwick has so much of it that the rhyme "Hardwick Hall, more glass than wall" was in circulation as a joke at her expense. The house treats the joke as the point. Its three main floors get taller as they get more important, so the windows on the top storey - where the state rooms, the great chamber and the long gallery sit - are the biggest of all. A visitor could read the hierarchy of the house from outside, before being led up through it.
The Jacobean generation, and the man who went too far
The building race did not stop when Elizabeth died in 1603; it changed hands. Burghley's son Robert Cecil, 1st Earl of Salisbury, made the most revealing move of all. In 1607 James I took Theobalds, the Cecil family house, and gave Cecil the old royal palace at Hatfield in exchange. Cecil promptly pulled down three wings of the palace and used its bricks to build Hatfield House next door, employing Robert Lyminge to run the work, with the royal surveyor Simon Basil advising and Inigo Jones visiting in October 1609. One wing of the palace still stands, a short walk from the house that replaced it.
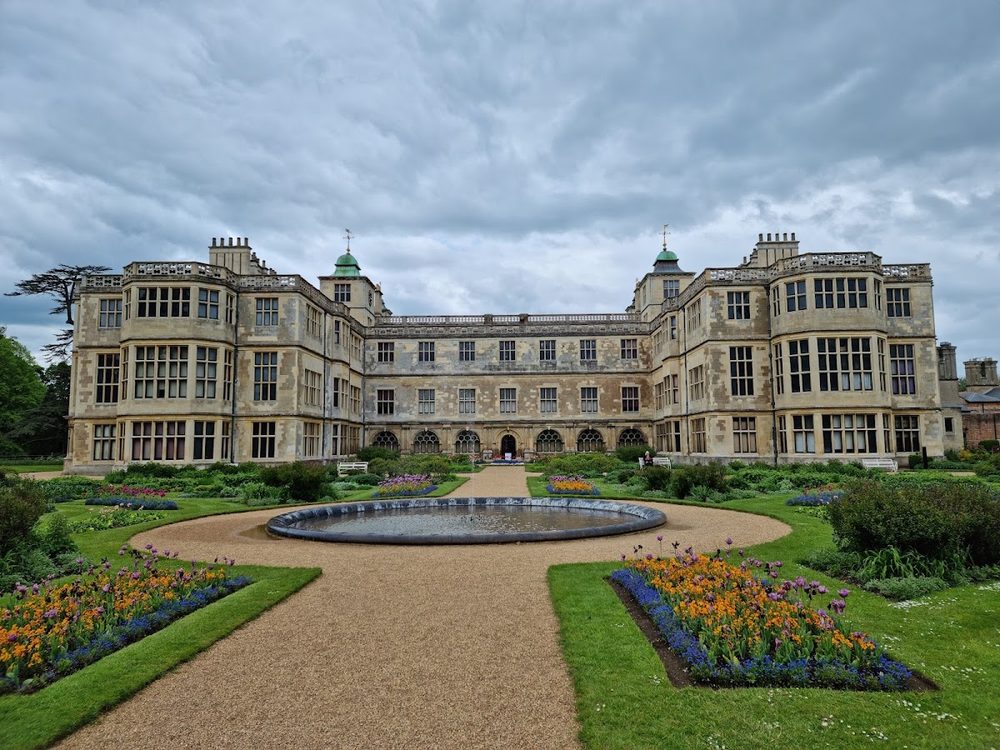
Audley End is the cautionary tale. Thomas Howard, 1st Earl of Suffolk, built it in Essex on a scale reckoned to make it the largest private house in England, finished in 1614, with two courtyards and royal apartments waiting inside. James I visited twice that year and is recorded as remarking that it was too great for a king, though it might do for a lord treasurer - which Suffolk, as of July 1614, was. The joke did not age well. By 1618 Suffolk was carrying something like £40,000 of debt, largely from building; he was suspended from the Treasurership that July and convicted of corruption in the Star Chamber in November 1619. The house outlived him but not intact: eighteenth-century demolition, including the loss of the long gallery, cut it to roughly a third of what he built.
Where to find the rest of them
The type kept going into the 1620s and spread well beyond the court. Blickling in Norfolk was begun in 1616 for Sir Henry Hobart, using Lyminge again straight off the Hatfield job, in red brick rather than stone. Doddington Hall in Lincolnshire, built between 1595 and 1600 for a Lincoln lawyer named Thomas Tailor, is Smythson working for a client several rungs below a Cecil, and its Elizabethan exterior survives with its walled courtyards and gatehouse intact even though the inside was remodelled in the 1760s. Burton Agnes Hall in East Yorkshire, built from 1601 to 1610 for Sir Henry Griffith and also attributed to Smythson, still stands beside the Norman manor house of 1173 that it superseded.
And the fashion could be bought into rather than built from scratch. Knole in Kent was a medieval archbishop's palace until Thomas Sackville, 1st Earl of Dorset, remodelled it between 1605 and 1608, giving a much older building the scale, the gallery and the show frontage that the moment demanded.
Why so many of them survived
It is worth noticing what these houses did next. A great many were built too large for any private family to run, and a fair number of their builders were ruined by them. But the ones that came through tended to come through whole, because a house this size resists being modernised piecemeal: it is cheaper to leave the shell alone and change the rooms inside. Montacute House in Somerset, finished in 1601 for the lawyer Sir Edward Phelips, is a nearly unaltered Elizabethan exterior wrapped around centuries of later use. Burghley kept its Elizabethan skyline and acquired Baroque painted rooms a hundred years later. Longleat kept its front and put a safari park in the park.
That is the odd afterlife of a building type designed to impress one specific visitor. Most of the men who built them were chasing a royal progress that had stopped happening within a generation. What they left behind was a set of houses so conspicuously overbuilt that four centuries later people still pay to look at them, which is roughly what they wanted, if not quite how they meant it.
Quick answers
What is a prodigy house?
A prodigy house is one of the very large, deliberately showy country houses built in England between roughly 1570 and 1620, in the reigns of Elizabeth I and James I. They were put up by courtiers and officials competing to display their standing, and they are marked out by their sheer scale, their symmetry, and above all by huge expanses of glass at a time when glass was expensive. Hardwick Hall, Burghley House, Longleat, Montacute, Hatfield House and Audley End are the best-known survivors.
Why were prodigy houses built?
Partly as pure display, and partly for a specific guest. Elizabeth I spent her summers on progress, moving through southern England with some 150 members of her court and staying at the houses of her leading subjects. A visit was ruinously expensive to host and a mark of favour worth having, so ambitious men built on a scale that could accommodate a monarch and her household. Some of them built for a visit that never arrived.
Who was Robert Smythson?
Robert Smythson (c.1535-1614) was the most important designer of these houses, and the closest thing the period had to a professional architect. He arrived at Longleat as a mason in 1568 and worked there for nearly eighteen years, moved on to Wollaton Hall in 1580, and is credited with Hardwick Hall and Doddington Hall. Burton Agnes Hall is attributed to him too. His memorial calls him architector and surveyor to Wollaton, which is roughly how the job was understood at the time.
What is the difference between an Elizabethan and a Jacobean prodigy house?
Less than the two labels suggest, since the same men and often the same designers were at work either side of 1603. The Elizabethan generation - Longleat, Burghley, Hardwick, Montacute - tends towards tall, glassy, tightly symmetrical stone. The Jacobean generation - Hatfield, Audley End, Blickling - is more often red brick, spread over courtyards rather than piled up, and more openly influenced by Flemish pattern books. Robert Lyminge built Hatfield and then Blickling, which is the clearest single thread between them.
Which prodigy houses can you still visit?
A good number, because the ones that survived tended to survive whole. Hardwick Hall, Burghley House, Longleat, Montacute House, Hatfield House, Audley End, Blickling, Doddington Hall and Burton Agnes Hall are all on this list and all open to visitors. The two most extravagant of the lot, Theobalds and Holdenby, are the ones you cannot see: both were effectively destroyed, and Holdenby's Victorian replacement is a fraction of the original.
Where to stand in one
Ten houses on the list built or remade during the prodigy-house boom, from the first of them to the one that arrived a generation late:
Longleat House
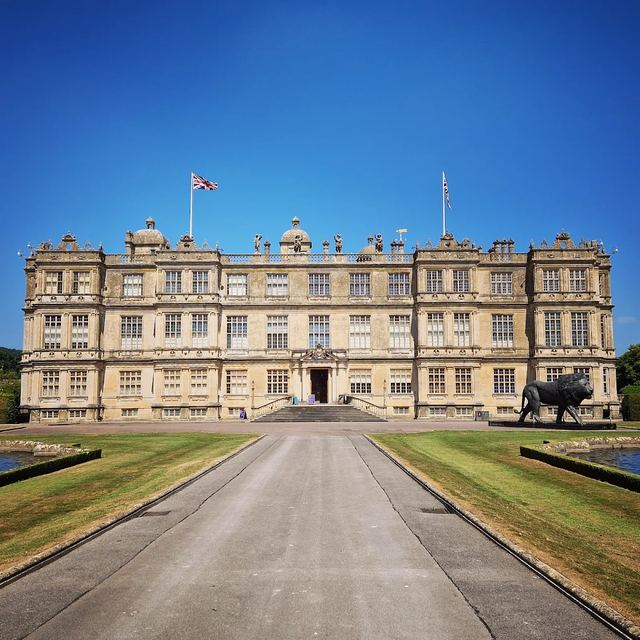
The earliest of them. Sir John Thynne's house burned down in April 1567 and the replacement was effectively finished by 1580, with Robert Smythson among the masons who gave it nearly two decades.
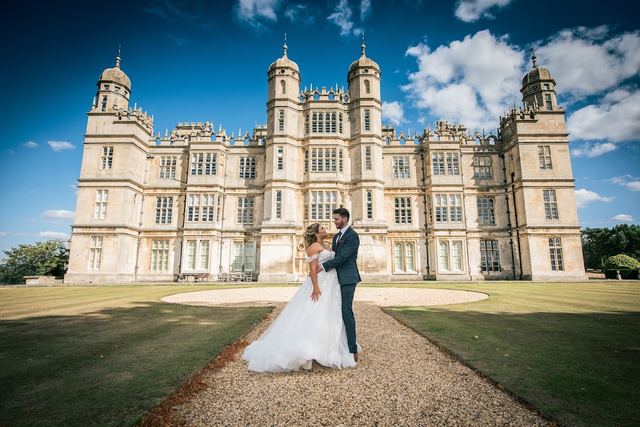
Burghley House
Built between 1555 and 1587 for William Cecil, Lord Burghley, Elizabeth's Lord High Treasurer, at a recorded cost of £21,000. The painted Heaven Room and Hell Staircase came a century later.
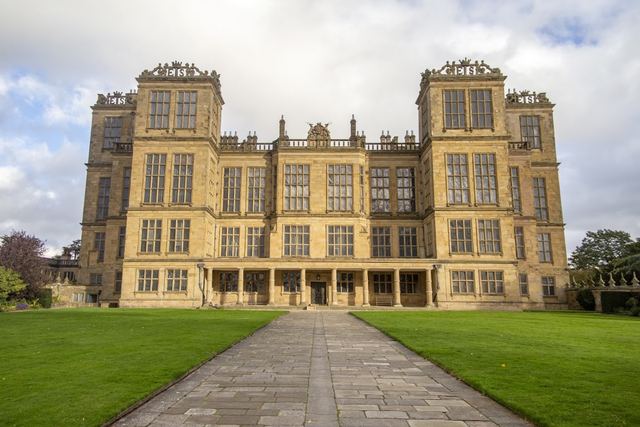
Hardwick Hall
1590 to 1597, for Bess of Hardwick, to Robert Smythson's design. Six rooftop pavilions carry her initials, ES, in openwork stone, and the ceilings rise as the floors get grander.
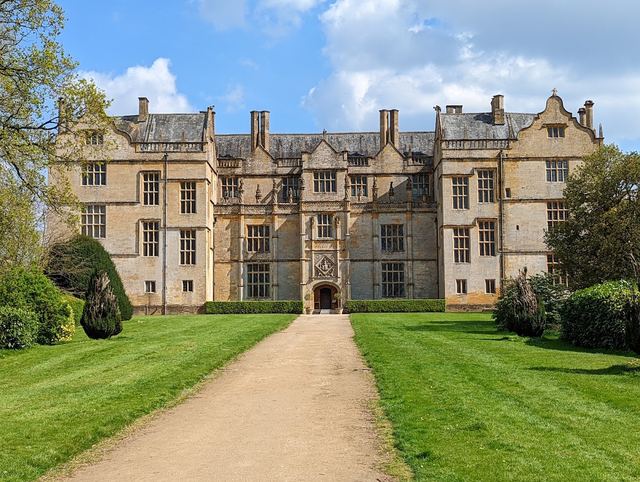
Montacute House
Sir Edward Phelips built it from about 1598, with 1601 cut above a doorcase. Golden Ham stone outside, and the longest surviving long gallery in England along the top floor.
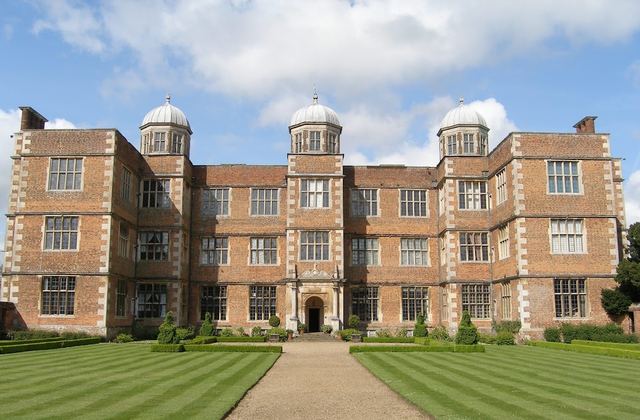
Doddington Hall
Built 1595 to 1600 for the lawyer Thomas Tailor, to Smythson's design, and still showing its Elizabethan exterior, walled courtyards and gabled gatehouse. The interior was updated in the 1760s.
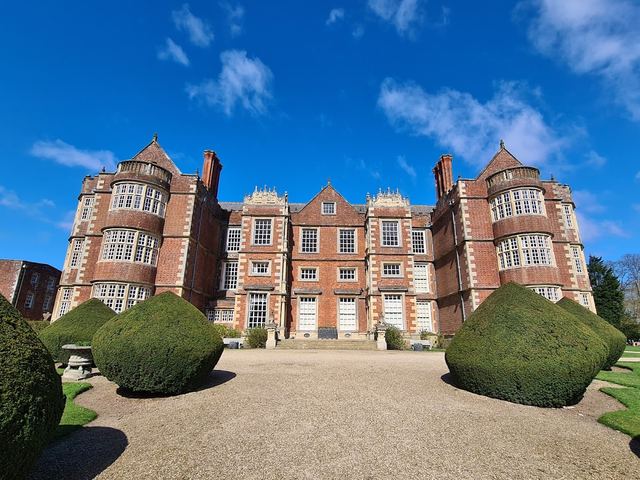
Burton Agnes Hall
Built 1601 to 1610 for Sir Henry Griffith, attributed to Smythson, with the Norman manor house of 1173 that it replaced still standing alongside it.
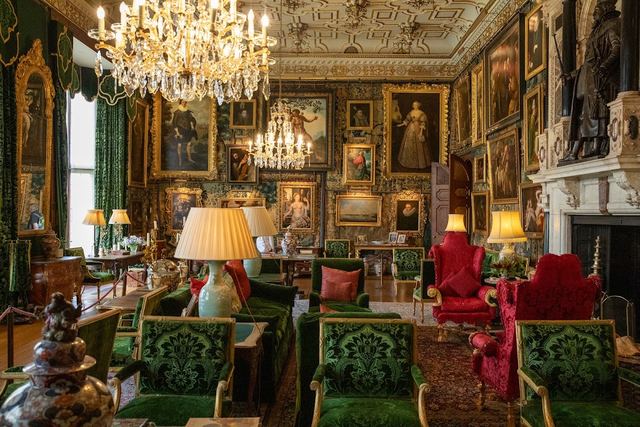
Hatfield House
Robert Cecil's house, begun in 1607 after he handed Theobalds to James I, built partly from the bricks of the royal palace he demolished on the site. One wing of that palace survives.
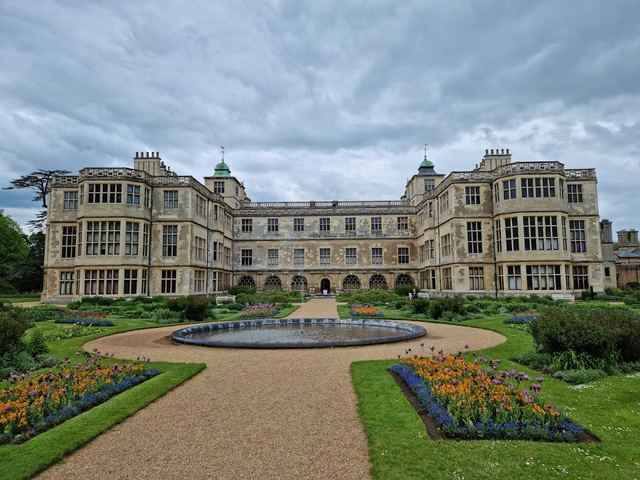
Audley End House and Gardens
Thomas Howard's palace, finished in 1614 and reckoned the largest private house in England. Eighteenth-century demolition cut it to roughly a third of its size.
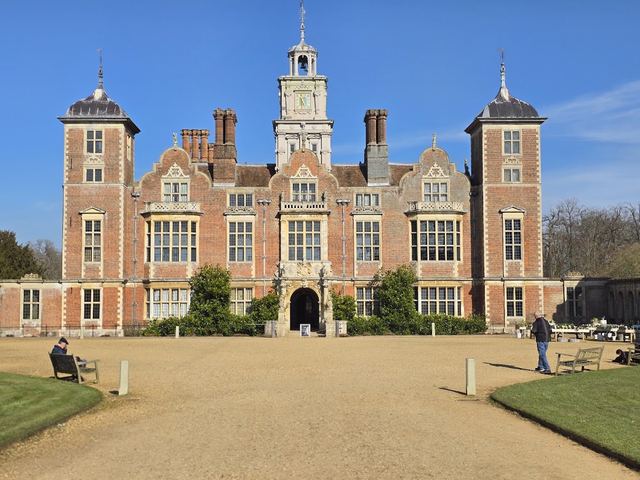
Blickling Estate
Begun in 1616 for Sir Henry Hobart to designs by Robert Lyminge, who had just finished Hatfield. The same architect and the same decade, in red brick instead of stone.
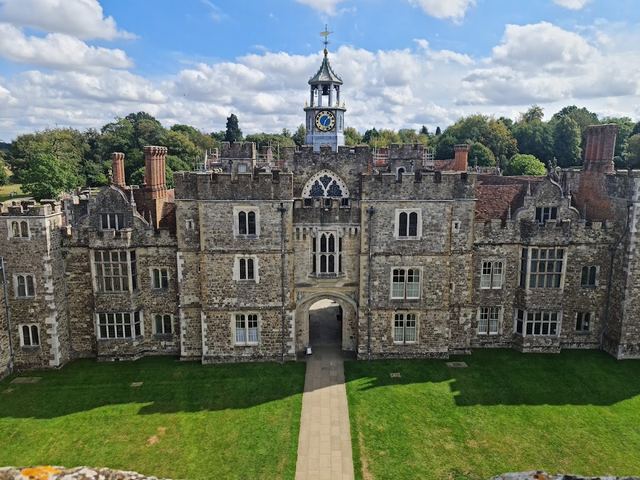
Knole
Not built as a prodigy house but remade into one. Thomas Sackville, 1st Earl of Dorset, remodelled a former archbishop's palace between 1605 and 1608 on exactly this scale.