Guide No. 24 · The Stately Homes
Who Was Robert Adam?
By the 1760s the Palladian country house had been the rule for forty years. A Scottish architect back from Rome made it look heavy almost overnight. His rooms are the pale, delicate, pastel interiors that many visitors picture when they think of a Georgian stately home.
Robert Adam (1728 to 1792) was a Scottish architect and designer who, from the 1760s, replaced the strict Palladian style in British country houses with a lighter and more decorative form of neoclassicism. He took his ideas from Roman houses and palaces as well as temples, and he designed a room's ceiling, walls, carpet, fireplace and often its furniture as one scheme.
He worked with his brother James for most of his career, and much of what is called the Adam style is really the work of the brothers' practice. His houses on this list run from Kedleston in Derbyshire to Mellerstain in the Scottish Borders.
An architect's son from Fife
Adam was born in Kirkcaldy in 1728, the second son of William Adam, the leading architect in Scotland at the time. His father's houses include Hopetoun, Duff House and Haddo House, all on this list. When William died in 1748, Robert and his elder brother John took over the family practice and finished several of their father's projects, including the interiors at Hopetoun.
In 1754 Robert left for Italy. He spent most of the next four years in Rome, drawing ancient buildings and studying with the French draughtsman Charles-Louis Clérisseau and the Italian engraver Giovanni Battista Piranesi. In 1757 he and Clérisseau spent five weeks surveying the remains of the Roman emperor Diocletian's palace at Split, on the Dalmatian coast. The engraved book that came out of it, published in 1764, gave Adam a reputation as a scholar of Roman domestic building, which very few English architects had seen at first hand.
Lighter than Palladio
Adam settled in London in 1758, and was joined there by his younger brother James. The Palladian style described in our guide to the Palladian country house was still the default for a serious house. Its rules came from Palladio's book, and its main statement was the temple front.
Adam kept the classical language but used it more freely. He took ideas from Roman baths, palaces and villas as well as temples, so his plans mix circular, oval and apsed rooms with rectangular ones. His decoration is shallow and fine: thin garlands, urns, ribbons and painted roundels picked out in soft greens, pinks and blues on a pale ground. In the brothers' own book, The Works in Architecture of Robert and James Adam, issued in parts from 1773, they claimed to have brought about a kind of revolution in the whole system of the art. By the 1770s much of the aristocracy agreed with them.
One design, from ceiling to carpet
The idea most associated with Adam is total design. A Palladian architect usually handed over a room with its walls and ceiling finished and left the owner to furnish it. Adam drew nearly all of it: the plaster ceiling, the wall panels, the chimneypiece, the door furniture, the mirrors, and often the tables, chairs and carpets as well. The parts were meant to match each other.
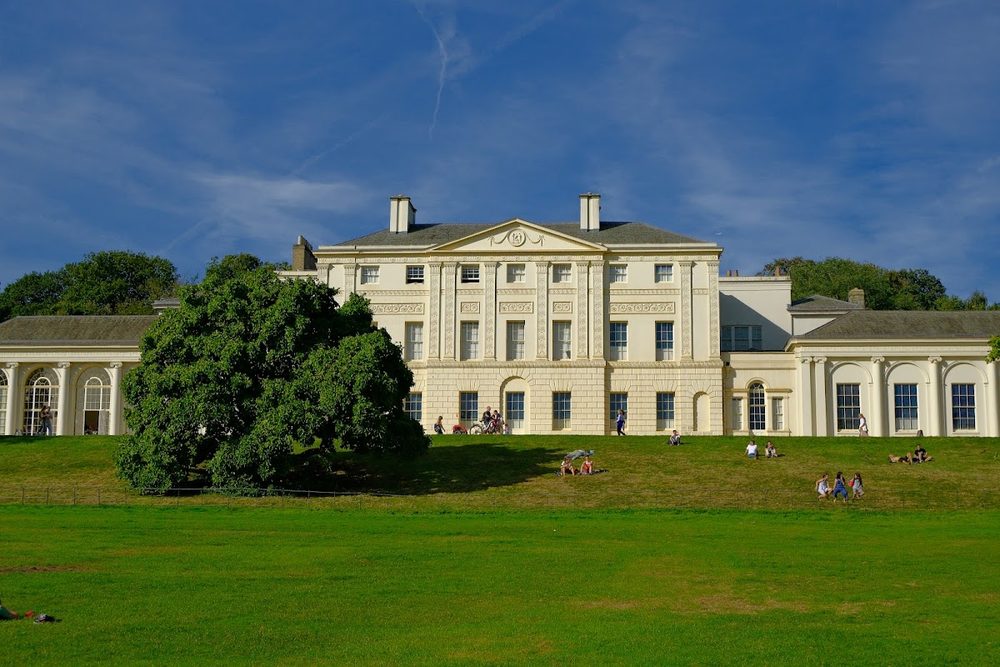
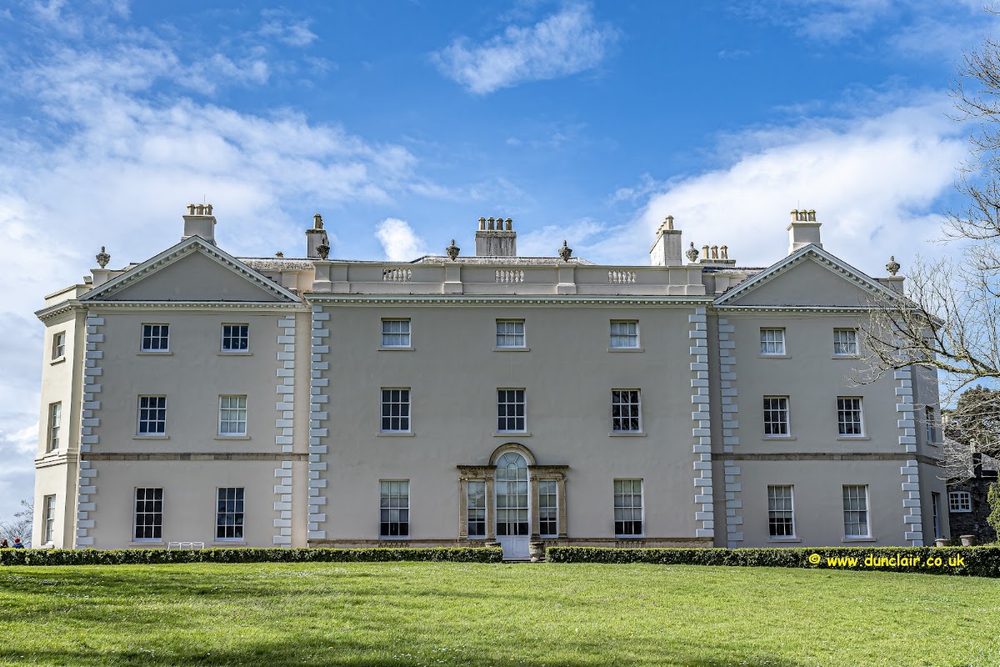
The clearest example on this list is the Saloon at Saltram in Devon. Adam designed its carpet to echo the pattern of the plaster ceiling above it, and it was woven by Thomas Whitty at Axminster and paid for in 1770. At Kenwood, the 1st Earl of Mansfield commissioned the Great Room, a library for entertaining, built between 1767 and 1769, and Adam later wrote that Mansfield had given full scope to his ideas there. Adam rarely made the objects himself. A team of specialists carried out his drawings, including the plasterer Joseph Rose and the painters Antonio Zucchi and Angelica Kauffman, who painted the roundels set into many of his ceilings.
Mostly remodelling, rarely from scratch
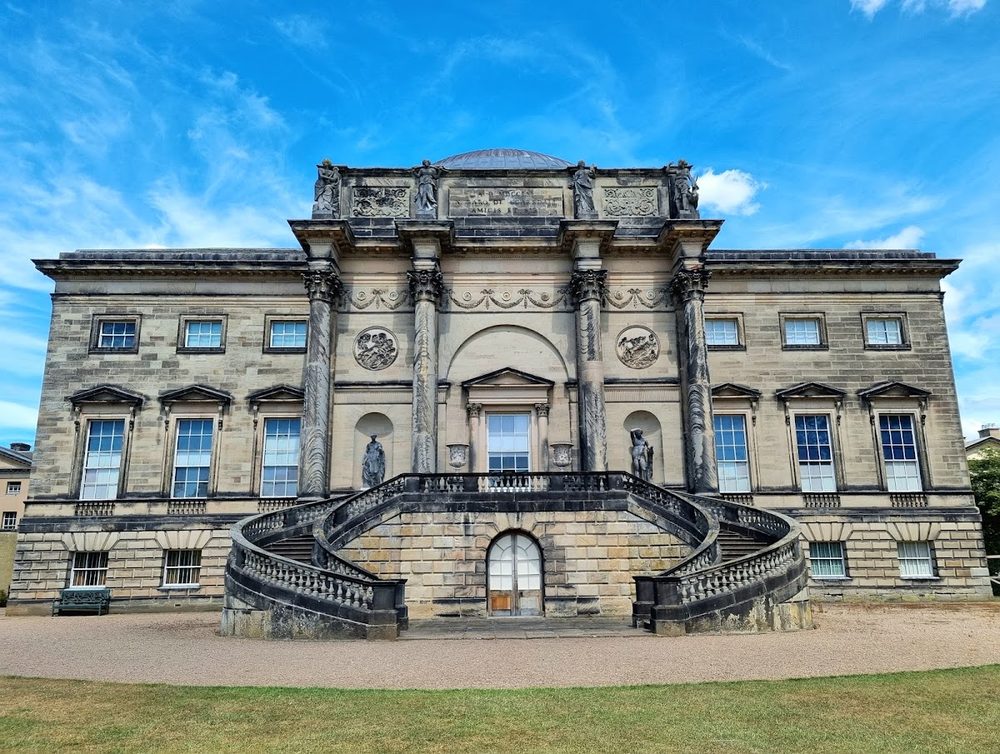
Few of Adam's best-known houses were new buildings. More often he was called in to finish or transform a house someone else had started. At Kedleston, Matthew Brettingham and James Paine had begun a Palladian house for Sir Nathaniel Curzon in 1759, and by 1760 Adam had taken over the design. He gave its south front a central feature based on the Arch of Constantine in Rome. At Nostell he followed Paine again, for Sir Rowland Winn, and at Harewood John Carr built the house while Adam designed the rooms inside. Both Nostell and Harewood kept the furniture Thomas Chippendale made for them.
Elsewhere he worked inside much older shells. At Syon, a former abbey site rebuilt in the Tudor period, he created a sequence of state rooms for the 1st Duke of Northumberland from the 1760s, each a different shape and colour. At Osterley he remodelled an Elizabethan house for the Child banking family from 1761. At Newby he designed a sculpture gallery for the antiquities William Weddell had brought back from Rome, which the Smithsonian film above walks through. His earliest recorded country house work in England was at Hatchlands in Surrey, where in 1758 to 1759 he fitted out a new house for Admiral Edward Boscawen with mermaids, dolphins and anchors in the plasterwork.
The Adelphi, and the late work in Scotland
Adam's career had setbacks as well as successes. Between 1768 and 1774 the brothers built the Adelphi, a speculative terrace of houses above the Thames off the Strand. A national credit crisis caught it half sold, and they disposed of the property by lottery to avoid bankruptcy. Most of the Adelphi was demolished in the 1930s. Fashion was also moving on by the 1780s, and some critics now found the Adam style fussy.
His late work was largely in Scotland. In Edinburgh he designed Charlotte Square in 1791, and the Georgian House on its north side is now open as a museum of New Town life. He completed the central block of Mellerstain, the Berwickshire house his father had begun in 1725, and in 1790 work started on Gosford House in East Lothian for the 7th Earl of Wemyss. Adam died in London in 1792, before Gosford was finished, and was buried in Westminster Abbey. Gosford's wings were later taken down and rebuilt in a much larger form in the 1880s and 1890s, so the house visitors see is only partly his.
Quick answers
Who was Robert Adam?
Robert Adam (1728 to 1792) was a Scottish architect and designer, born in Kirkcaldy, Fife, and the son of the architect William Adam. After four years studying ancient buildings in Italy he set up in London in 1758 with his brother James. Through the 1760s and 1770s he remodelled many of the grandest houses in England and Scotland in a light, decorative neoclassical style that became known as the Adam style.
What is the Adam style?
The Adam style is a form of neoclassical decoration built from shallow plasterwork, thin garlands, urns, ribbons, medallions and painted roundels, usually in soft colours on a pale ground. It drew on Roman domestic interiors as well as temples, which made it lighter and more varied than the Palladian style it replaced. Adam also designed the ceiling, walls, carpet, fireplace and often the furniture of a room as a single scheme.
What is the difference between Robert Adam and Palladian architecture?
Palladian architecture follows fixed rules of proportion taken from Andrea Palladio and treats the temple front as the main statement. Robert Adam kept the classical vocabulary but loosened the rules, taking ideas from Roman houses, baths and palaces as well as temples. His interiors are lighter, more colourful and more varied in shape, with oval, apsed and circular rooms where a Palladian house would usually have a run of plain rectangles.
Which stately homes did Robert Adam design?
His best-known houses that are open to visitors include Kedleston Hall in Derbyshire, Syon House and Osterley Park in west London, Kenwood on Hampstead Heath, Saltram in Devon, Newby Hall and Harewood House in Yorkshire, and Nostell in West Yorkshire. In Scotland his work can be seen at Mellerstain, Gosford House and the Georgian House in Edinburgh's Charlotte Square. At many of these he remodelled interiors in an existing house rather than building it from scratch.
Was Robert Adam related to William Adam?
Yes. William Adam (1689 to 1748) was his father and the leading architect in Scotland in the early 18th century, responsible for houses such as Hopetoun, Duff House and Haddo House. Robert trained in the family practice alongside his brothers John and James, and the brothers finished several of their father's projects after his death in 1748.
Where to see his rooms
Ten houses on the list where Adam's work survives and can be visited, from his first English commission to the Scottish house his father began:
Kedleston Hall
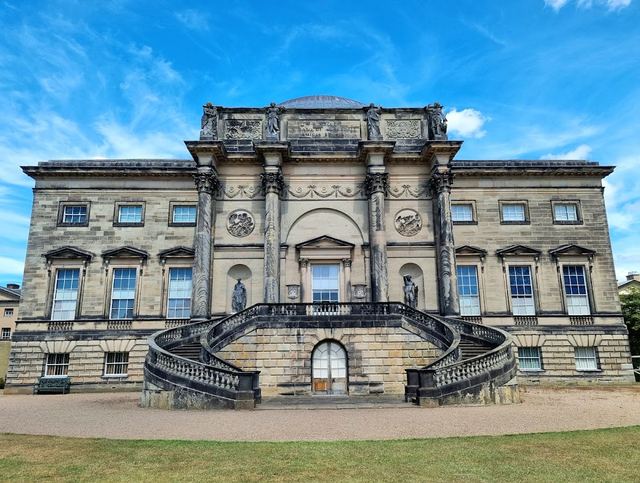
Adam took over the design from Matthew Brettingham and James Paine by 1760 for Sir Nathaniel Curzon. The south front is modelled on the Arch of Constantine in Rome.
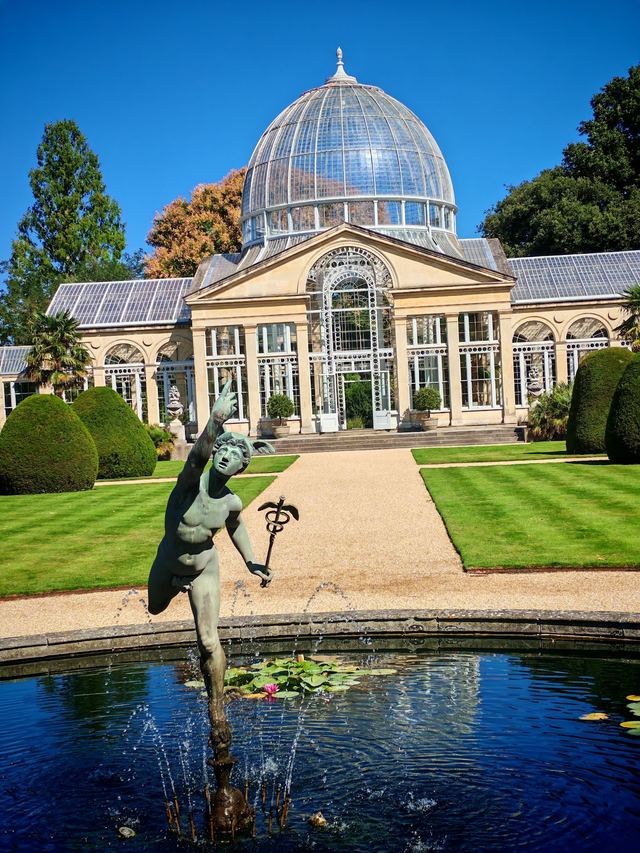
Syon House
A Tudor shell given a run of Adam state rooms from the 1760s for the 1st Duke of Northumberland, each a different shape and colour.
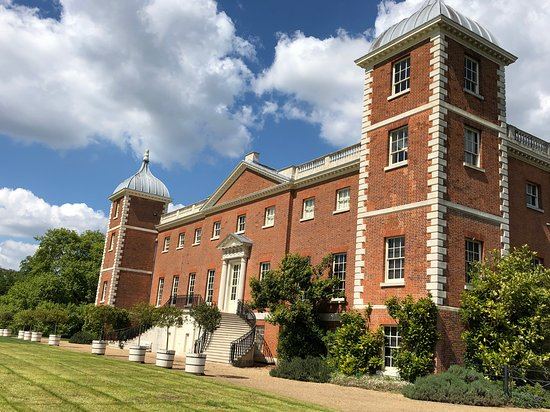
Osterley Park
Remodelled for the Child banking family from 1761, with Adam's open double portico and his Etruscan Dressing Room.
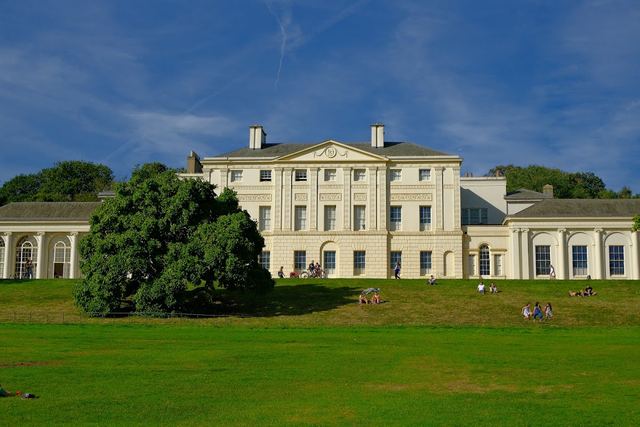
Kenwood
Transformed between 1764 and 1779 for the 1st Earl of Mansfield. The Great Room library of 1767 to 1769 is one of Adam's most celebrated interiors.
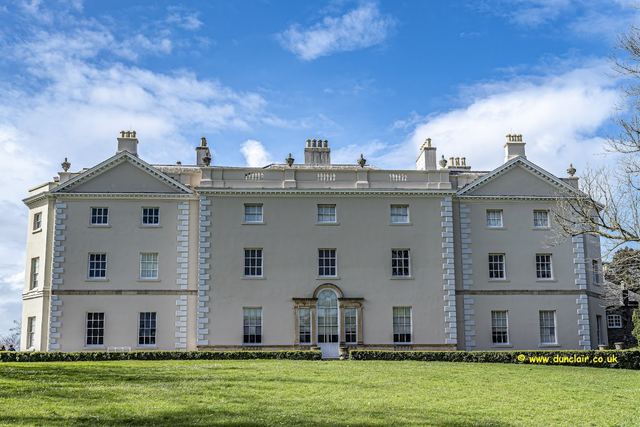
Saltram
Adam's Saloon for John and Theresa Parker, with a carpet woven at Axminster in 1770 to echo the ceiling above it.
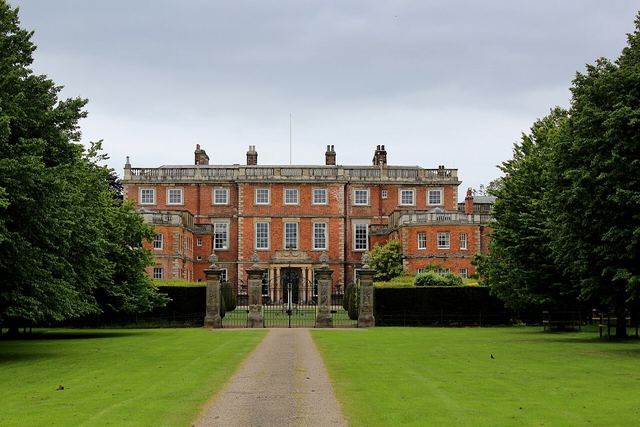
Newby Hall
Adam interiors for William Weddell, including a sculpture gallery for the antiquities Weddell brought home from Rome.
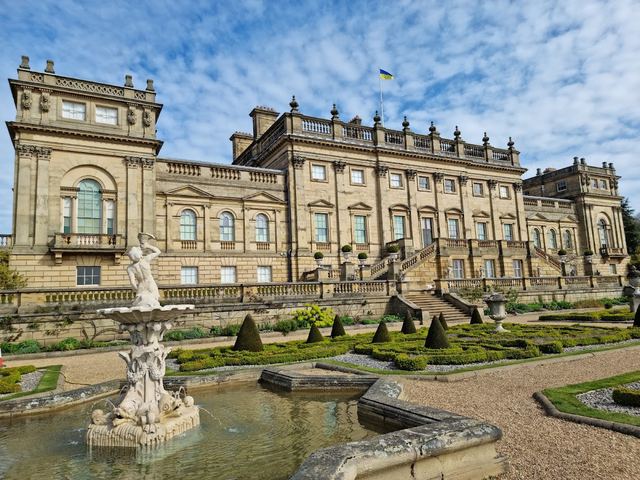
Harewood House
John Carr built the house for Edwin Lascelles from 1759. Adam designed the interiors, and Chippendale supplied the furniture.
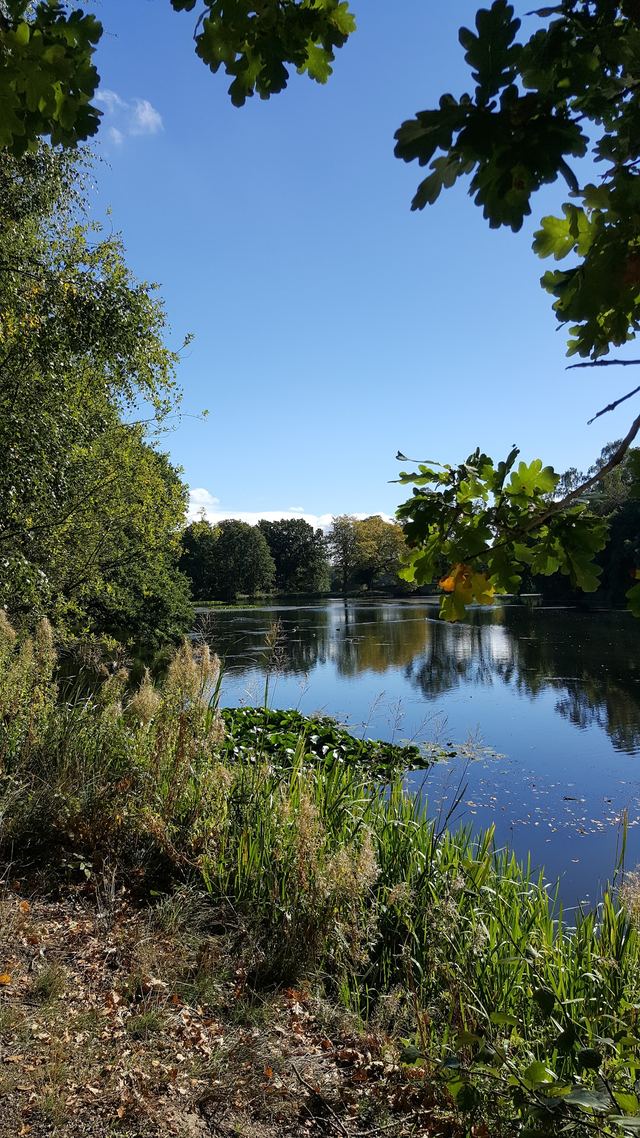
Nostell
Adam continued James Paine's Palladian house for Sir Rowland Winn from the 1760s, and the house keeps the Chippendale furniture made for it.
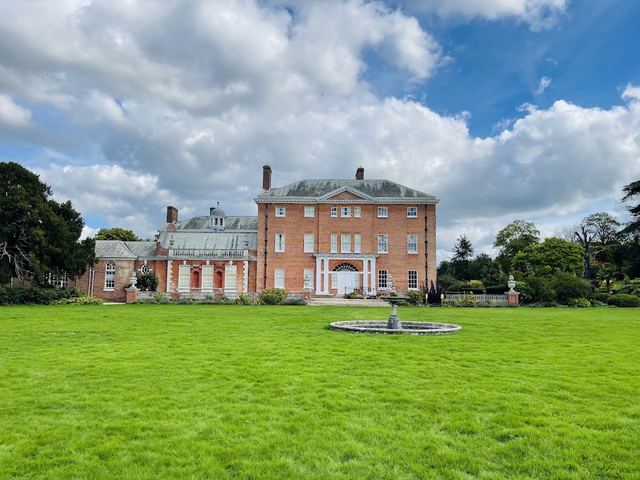
Hatchlands Park
Adam's earliest recorded work in an English country house, for Admiral Edward Boscawen in 1758 to 1759, with mermaids, dolphins and anchors in the plasterwork.
Mellerstain House
Begun by William Adam in 1725 and finished by his son Robert, who designed the central block and its library ceiling in the 1770s.