Guide No. 25 · The Stately Homes
What Is an Orangery?
For about 150 years, a great house that wanted to show its wealth kept orange trees, and an orange tree needs somewhere to spend an English winter. The building that answered that need began as a stone room with big windows. By the 1830s it had become a palace of iron and glass.
An orangery is a garden building with tall south-facing windows and a mostly solid roof, built to shelter citrus trees and other tender evergreens through the winter. The trees grew in wooden tubs, stood outside on the terrace in summer, and were wheeled back under cover in autumn. Orangeries were fashionable in British country houses from the late 17th century into the early 19th.
The orangery is the polite, ornamental end of the same story as the heated walls and pineapple pits in our guide to the walled kitchen garden. One was built to feed the household. The other was built to be seen.

A house for greens
Oranges had been grown in England since the reign of Elizabeth I, at first in the open ground with a temporary wooden cover put up over them each winter. By the 1670s owners were building permanent rooms instead: a solid back wall, a solid roof and a south front that was almost all window. The plants lived in movable tubs, so the building only had to keep them alive between autumn and spring, not grow them.
The building at Ham House dates from that decade and is among the oldest of its kind to survive in England. In the 17th century such a building was as likely to be called a greenhouse, meaning a house for greens: orange, lemon, myrtle, bay and the other evergreens that wouldn't survive a frost. At Dyrham Park in Gloucestershire, William Talman began one in 1701 for William Blathwayt, attached to the house itself, and Historic England's listing records that it was known as the greenhouse at the time.
Why oranges, and why show them off
A tub of orange trees was an expensive thing to own. The trees were imported, slow to grow and easily lost to a cold night, and keeping them alive took a skilled gardener and a heated building. That was the point. A row of orange trees on the terrace in July told every visitor that this household could afford the trees, the building and the people to look after them.
Royal example helped. Kensington Palace gained its orangery for Queen Anne in 1704 to 1705, and it was planned as much for summer entertaining as for plants. Country houses followed the same double use. With the trees outside for the summer, the empty orangery became a long, light room for suppers and parties, which is why so many of them are cafes, restaurants and wedding venues today.
How an orangery worked
The working parts were simple. The tall windows faced south to catch as much low winter sun as possible, and the thick back wall soaked up that heat by day and gave it back at night. Early orangeries were heated by stoves or by hot air run through flues in the walls and floor. The roof was usually solid, because the aim was to keep the plants above freezing rather than to make them grow.
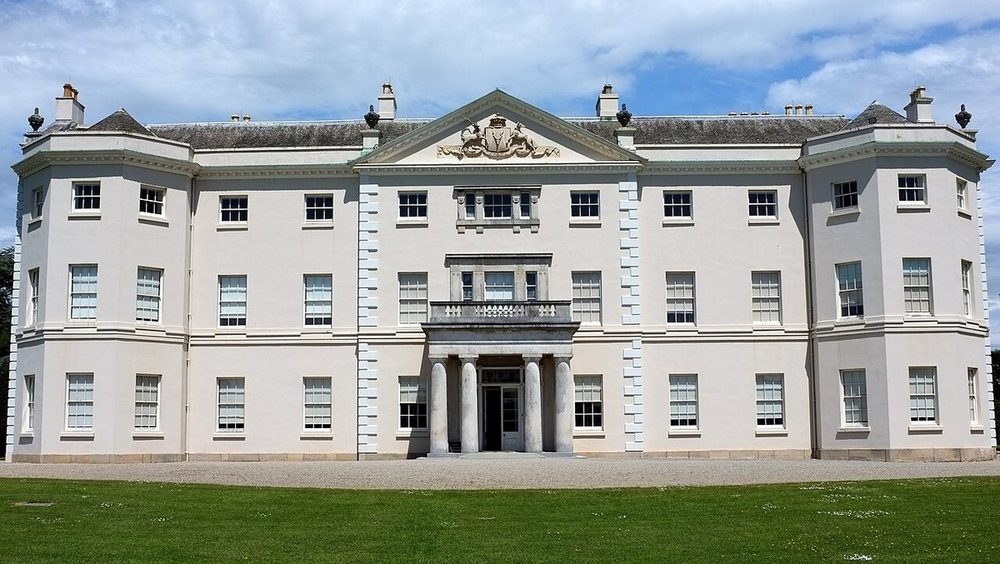
The orangery at Saltram shows the routine still in use. It was built in 1773, to a design by the estate carpenter Henry Stockman that drew on a proposal by the landscape designer Nathaniel Richmond. Its citrus trees still go outside in summer and come back in for the winter, as they did when it was new. The building survived a fire in 1932 and was restored afterwards. The short film below, made at Belton House in Lincolnshire, explains the physics of trapping the sun's heat in a building like this.
From orangery to conservatory
Through the 18th century, interest moved from oranges to pineapples and grapes, which needed light as well as warmth to fruit. Gardeners wanted glass overhead, and the solid roof began to give way. Dyrham shows the change in a single building: its roof was glazed on the front slope around 1800, a century after it was built.
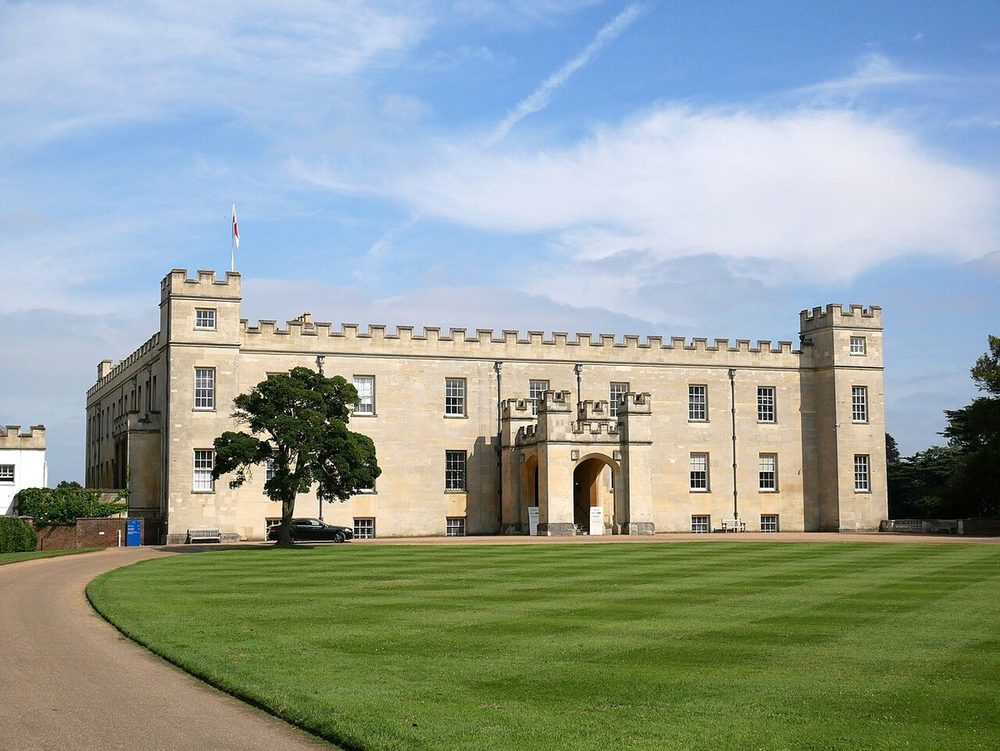
Cast iron made the next step possible. At Tatton Park in Cheshire, Lewis Wyatt designed an orangery in 1818 with a glass roof on a sandstone body. At Belton, Jeffry Wyatville's orangery for the 1st Earl Brownlow, dated 1821 in its listing, hides a cast-iron frame inside a classical stone shell. At Syon in west London, Charles Fowler's Great Conservatory for the 3rd Duke of Northumberland, completed around 1827, went further still. It's often described as the first large conservatory built of metal and glass, and was built to show off the duke's exotic plants rather than to shelter a few tubs of oranges.
By then the word orangery was giving way to conservatory, and the purpose had changed with it: a conservatory grew and displayed plants all year. The removal of the excise duty on glass in 1845, and of the window tax in 1851, helped make large glass buildings more common through the Victorian period.
Bigger, hotter, and too expensive to keep
The largest country house glasshouse of all was the Great Stove at Chatsworth, built by Joseph Paxton from 1836. It was 227 feet long, and eight coal-fired boilers fed about seven miles of hot-water pipe to keep it warm. Paxton later used the same experience to design the Crystal Palace for the Great Exhibition of 1851. Later in the decade he designed the fernery at Tatton, built in 1859 to house New Zealand tree ferns.
The cost of running such buildings was their undoing. Chatsworth's Great Stove went unheated during the First World War, its plants died, and it was demolished in 1920. Many smaller glasshouses went the same way in the 20th century as staff and fuel became harder to pay for. The masonry orangeries tended to last better than the iron and glass ones, partly because a stone room with a roof can always be turned to another use. Restoration has picked up since: Tatton's orangery was restored to its original plan and reopened in 1994, and Kew's Victorian Temperate House, shown below, reopened in 2018 after a long restoration.
Quick answers
What is an orangery?
An orangery is a garden building with tall south-facing windows and a solid roof, built to keep citrus trees and other tender evergreens alive through the winter. The trees grew in tubs, spent the summer outdoors on the terrace and were wheeled inside in autumn. Orangeries were fashionable in British country houses from the late 17th century to the early 19th century.
What is the difference between an orangery and a conservatory?
A historic orangery has masonry walls, large windows and a mostly solid roof, so it lets in enough light to keep plants alive over winter but not to grow them on. A conservatory has a glazed roof as well as glazed walls, and is built to grow and display plants all year. The shift from one to the other happened in the early 19th century, as cast iron and cheaper glass made glass roofs practical.
Why did stately homes have orangeries?
Orange trees were expensive, exotic and hard to keep alive in a British winter, so owning them was a display of wealth and of the skill of the household's gardeners. The orangery protected that investment between autumn and spring. In summer the empty building often served as a room for entertaining, a role many orangeries still play today as cafes and wedding venues.
What is the oldest orangery in England?
The orangery at Ham House, on the Thames near Richmond, dates from the 1670s and is often described as one of the oldest surviving orangeries in England. Its windows originally held more glass than they do now. Dyrham Park in Gloucestershire has another early example, begun in 1701 and attached to the house itself.
Why was a greenhouse called a greenhouse?
The name originally meant a house for greens, the evergreen plants such as orange, myrtle and bay that had to be brought under cover for the winter. In the 17th century greenhouse and orangery meant much the same thing. The word only came to mean a glass-roofed growing house once glass roofs became normal in the 19th century.
Where to see one
Ten houses on the list with an orangery or historic conservatory you can visit, in roughly the order they were built:
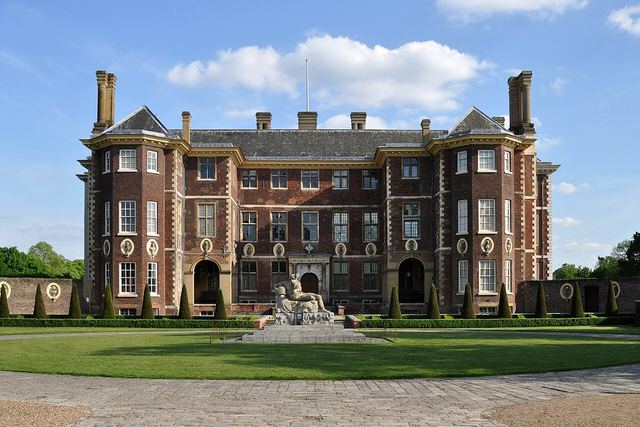
Ham House
An orangery of the 1670s, one of the earliest to survive in England, now home to the house's cafe.
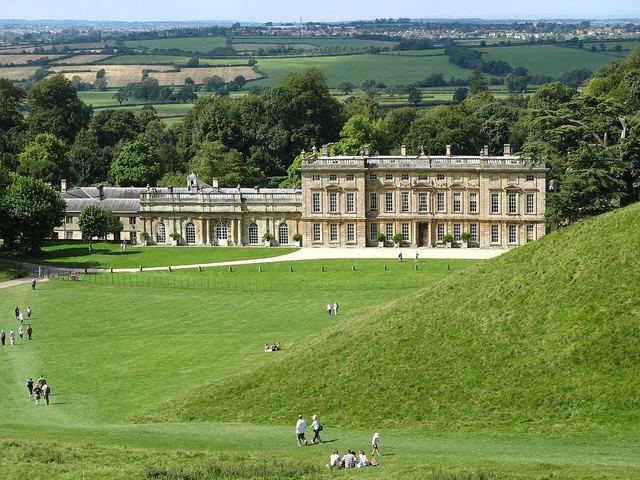
Dyrham Park
Begun in 1701 by William Talman and attached to the house. Its roof was glazed around 1800, a sign of the change to come.
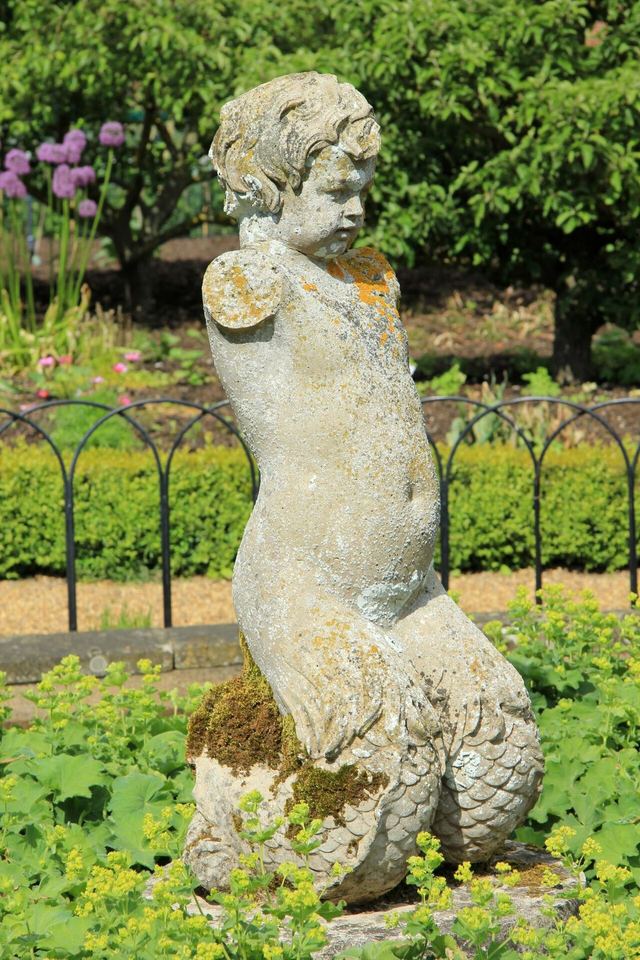
Felbrigg Hall
A Grade II orangery of about 1705, standing in the grounds of the Norfolk house.
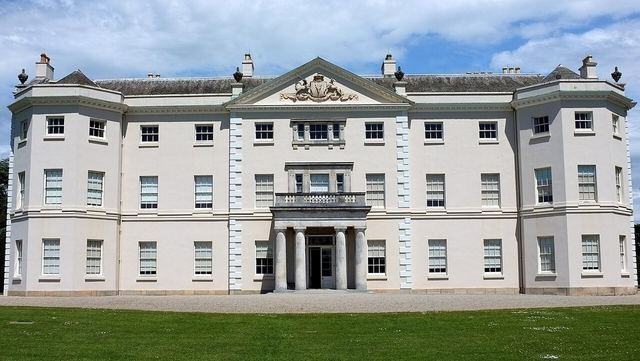
Saltram
Built in 1773 to a design by the estate carpenter Henry Stockman, damaged by fire in 1932, restored, and still used to overwinter citrus.
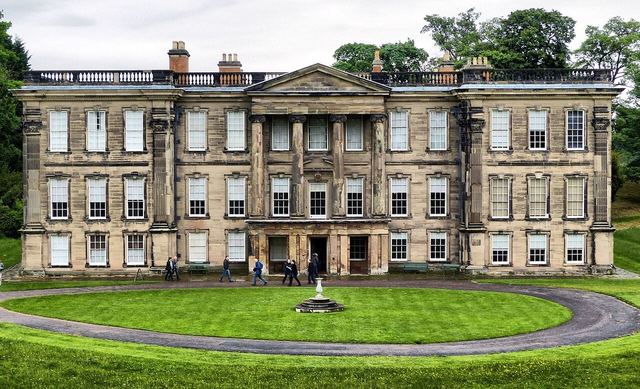
Calke Abbey
An orangery of about 1777 inside the walled gardens, repaired rather than restored like the rest of Calke.
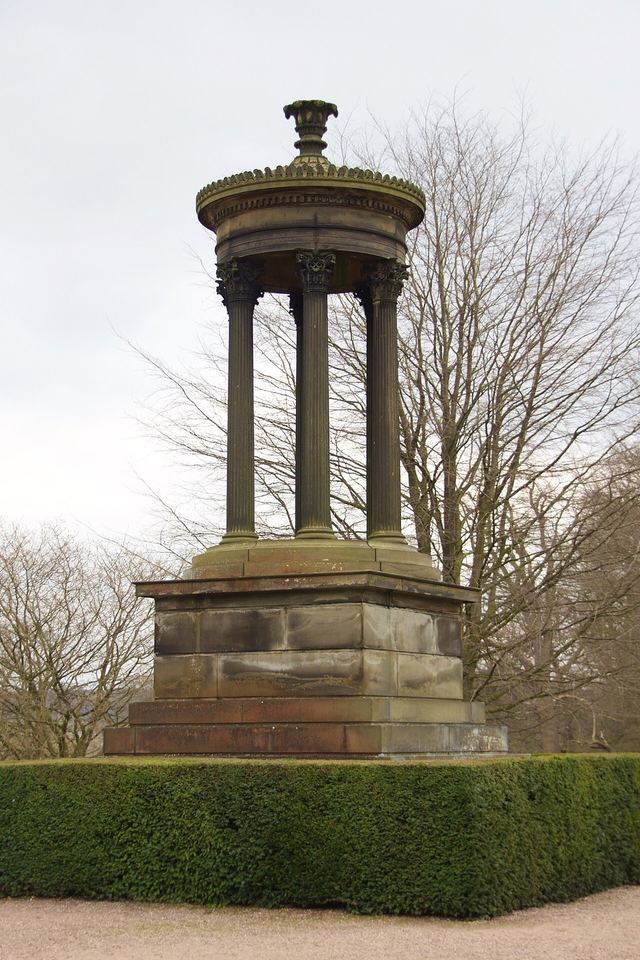
Tatton Park
Lewis Wyatt's orangery of 1818, with a glass roof, and next to it Joseph Paxton's fernery of 1859.
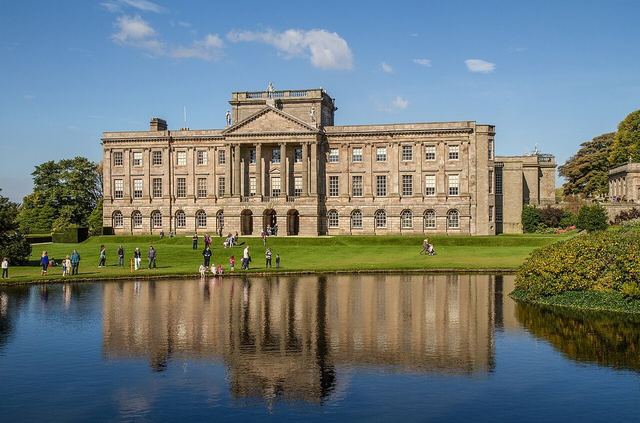
Lyme Park
Lewis Wyatt added an orangery for Thomas Legh in the early 19th century, above a formal garden.
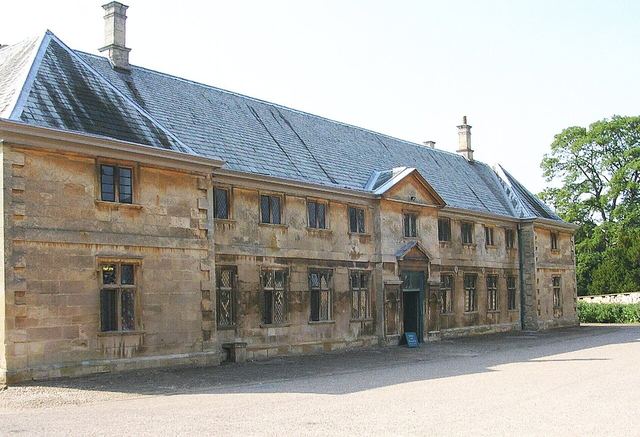
Belton House
Designed by Jeffry Wyatville for the 1st Earl Brownlow and dated 1821, with a cast-iron frame inside a stone shell.
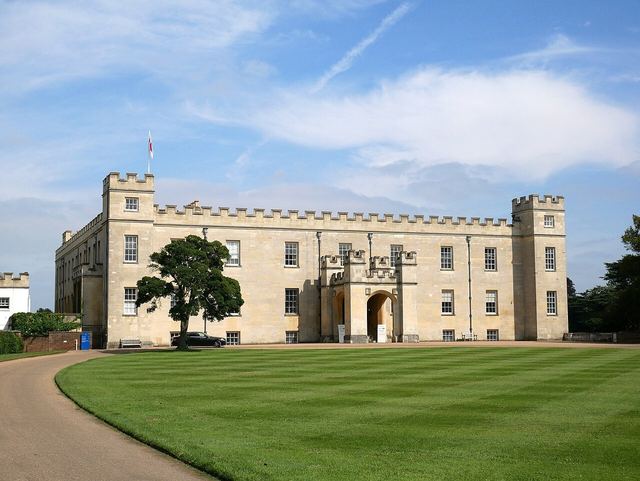
Syon House
Charles Fowler's Great Conservatory, completed around 1827, an early large building of metal and glass.
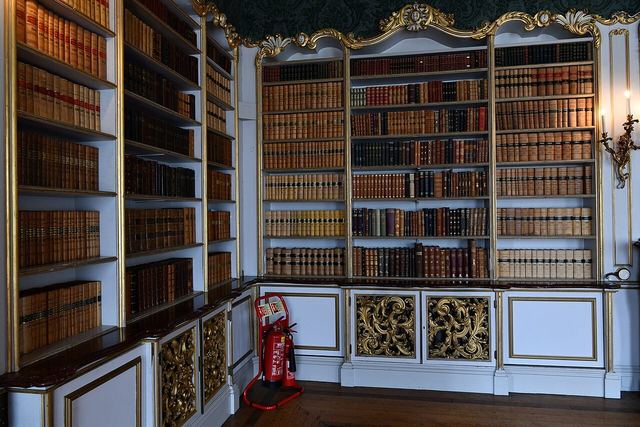
Wrest Park
A large orangery completed in 1836 for Thomas de Grey, 2nd Earl de Grey, who designed much of the estate himself.